3362 Teeterville RoadWindham Centre, ON N0E 2A0
Rural Windham
Description
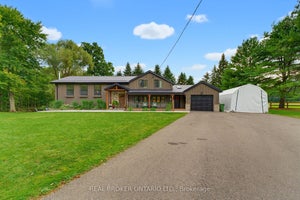
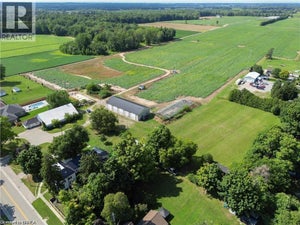
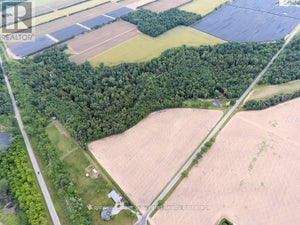
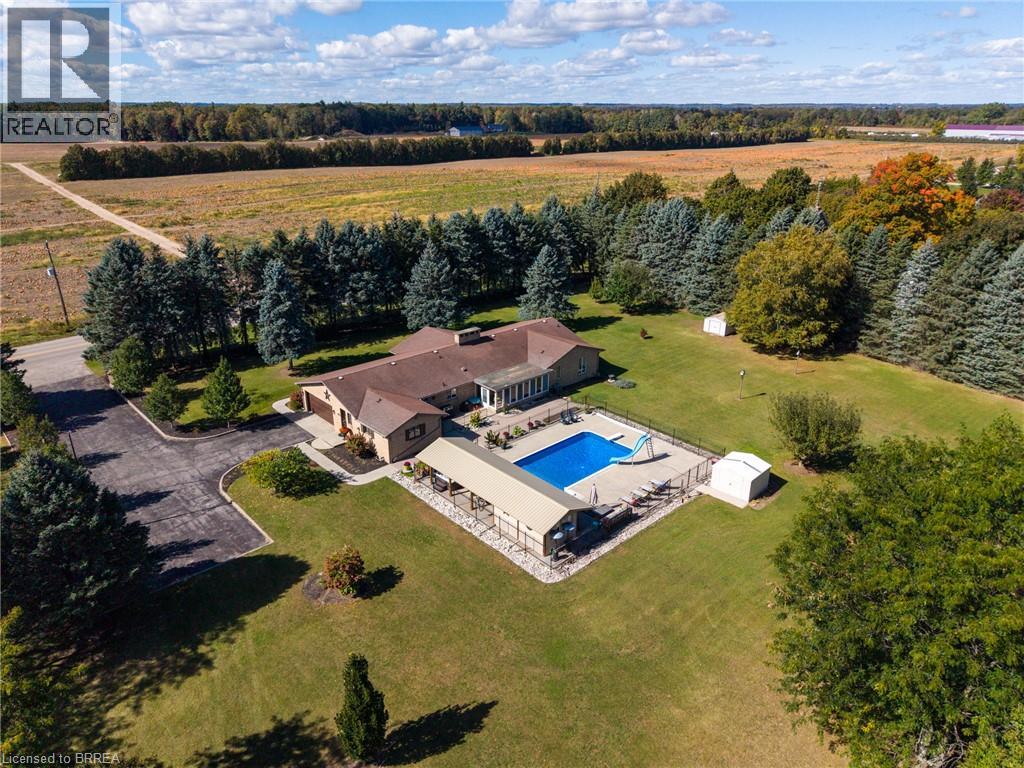
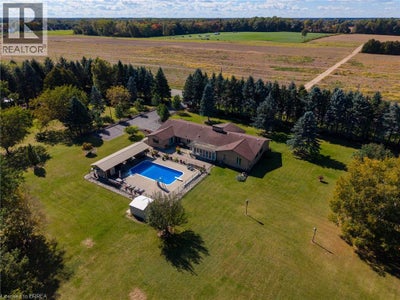
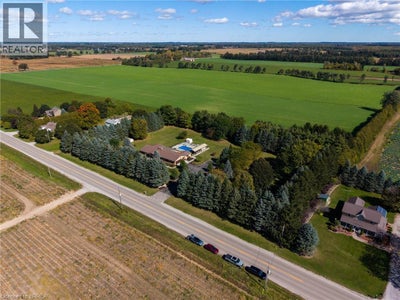
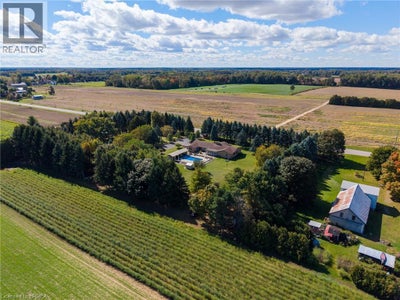
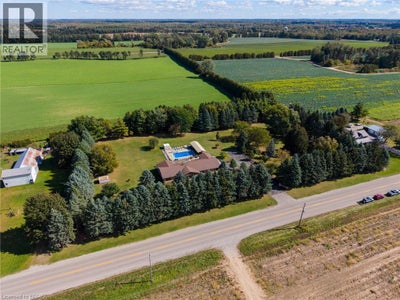
Welcome to 3362 Teeterville Road, Windham Centre – an exquisite countryside home, perched on a 3.04 acre lot with a true backyard Oasis. The sprawling, custom designed brick ranch with a fully finished basement is set back off the quiet, paved country road on an extra long & wide asphalt driveway. Boasting approximately 5,367 sf of beautifully finished living space with 3+1 bedrooms, 4 full bathrooms & an oversized double car attached garage with inside entry. This home features large principal rooms and a very family friendly layout complimented with numerous large windows allowing tons of natural lighting and panoramic views of the magnificent landscape. An eat-in cooks’ kitchen with plenty of cupboard and counter space (all major appliances included) has sliding doors to the amazing outdoor covered bar/seating area with built in sauna & hot tub (included) and provides the perfect spot for family and friends to gather around your fully fenced inground 18’x36’ swimming pool with diving board and slide (brand new liner, returns and skimmer (2021). Three gorgeous fireplaces are the focal point of the living room, family room & rec room. The primary bedroom suite is spacious and provides entry into the newly renovated ensuite privilege bath with enormous custom shower, soaker tub, his and hers sinks and even a heated toilet. The fully finished basement is the perfect candidate for an in-law suite and already features a bedroom, a full bath, a huge living room, kitchen, and multiple utility rooms. This lower-level space just needs a quick and easy wall and man door off the hallway to close it off to the rest of the home and have direct walk-up access to the garage. Gorgeous landscaping and hardscaping front and back along with many irreplaceable mature trees that provide shade and privacy. Plenty of room to have that dream workshop built one day. Natural Gas supplied to the home, as well as fibre internet. Way too many wonderful features to mention here. (id:31684)
Property Information
- Property type
- Residential
- Sub-type
- Single Family Residence
- Structure type
- House
- Year built
- 1975
- Stories
- 1
- Living area
- 5,367 Sq Ft
- Lot size
- 3.04 acres
- Lot dimensions
- 3.04
- Parking spaces
- 22
- Ownership
- Freehold
- Listing #
- 40869191
Property Features
- Interior
- Central Vacuum
- Appliances
- Cooktop · Washer · Refrigerator · Water Purifier · Water Softener · Dishwasher · Dryer · Range Hood
- Cooling
- Central Air
- Heating
- Forced Air · Natural Gas
- Basement
- Finished · Full
- Pool
- In Ground
- Parking
- Attached
- Foundation
- Block
- Sewer
- Septic Tank
Rooms
Main level
- Foyer15'5'' x 5'6''
- Eat in kitchen11'5'' x 22'2''
- Foyer5'3'' x 13'4''
- Primary Bedroom15'4'' x 14'10''
- Sunroom9'9'' x 22'6''
- Bedroom11'9'' x 11'0''
- Bedroom10'8'' x 12'10''
- Dining Room12'3'' x 15'0''
- Family Room16'0'' x 23'8''
- Laundry8'1'' x 11'2''
- Living Room14'10'' x 20'4''
Basement
- Bedroom18'11'' x 11'8''
- Dining Room11'6'' x 8'6''
- Game Room13'0'' x 14'10''
- Kitchen12'3'' x 10'11''
- Living Room13'9'' x 37'3''
- Utility Room37'5'' x 12'5''
Financial Details
- Annual taxes
- $9,669
Directions
From Vanessa Road head south on Teeterville Road and watch for the sign.

Listing Courtesy: Re/Max Twin City Realty Inc
Data Terms of Use
This website is operated by EXIT Realty Apex, Brokerage, a brokerage who is a member of The Canadian Real Estate Association (CREA). The content on this website is owned or controlled by CREA. By accessing this website, the user agrees to be bound by these terms of use as amended from time to time, and agrees that these terms of use constitute a binding contract between the user, EXIT Realty Apex, Brokerage, and CREA.
Copyright
The content on this website is protected by copyright and other laws, and is intended solely for the private, non-commercial use by individuals. Any other reproduction, distribution or use of the content, in whole or in part, is specifically prohibited. Prohibited uses include commercial use, “screen scraping”, “database scraping”, and any other activity intended to collect, store, reorganize or manipulate the content of this website.
Trademarks
REALTOR®, REALTORS®, and the REALTOR® logo are certification marks that are owned by REALTOR® Canada Inc. and licensed exclusively to The Canadian Real Estate Association (CREA). These certification marks identify real estate professionals who are members of CREA and who must abide by CREA’s By-Laws, Rules, and the REALTOR® Code. The MLS® trademark and the MLS® logo are owned by CREA and identify the professional real estate services provided by members of CREA.
Liability and Warranty Disclaimer
The information contained on this website is based in whole or in part on information that is provided by members of CREA, who are responsible for its accuracy. CREA reproduces and distributes this information as a service for its members, and assumes no responsibility for its completeness or accuracy.
Amendments
EXIT Realty Apex, Brokerage may at any time amend these Terms of Use by updating this posting. All users of this site are bound by these amendments should they wish to continue accessing the website, and should therefore periodically visit this page to review any and all such amendments.
Commute Calculator
Explore commute times from 3362 TEETERVILLE Road, Windham Centre, ON N0E 2A0.