259 Castle DrSeverance, CO 80550
Overlook · Weld County
Description
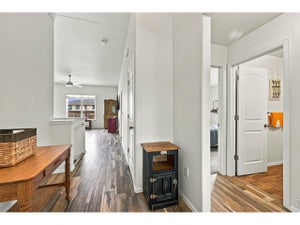
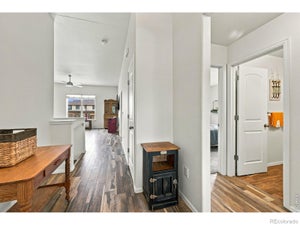
Updated ranch home that offers a clean, modern feel with recent improvements throughout, creating a move-in ready space that's both stylish and comfortable. The main living area features high ceilings and an open-concept design that brings together the living, dining, and kitchen spaces in a way that feels spacious and connected. The kitchen is built for everyday ease, equipped with stainless steel appliances and a wraparound counter with seating, providing plenty of space for both casual meals and gatherings. Three bedrooms offer flexibility for a variety of uses, including a primary suite with its own ensuite bathroom and a walk-in closet for added convenience. The basement offers valuable space for future expansion or storage, giving the potential to create additional living areas over time. Outside, the huge, fenced backyard features a concrete patio and brand-new sod, creating a beautiful, refreshed setting for relaxing, entertaining, and enjoying the outdoors. Close to parks and walking trails, the location keeps you connected, with easy access to Fort Collins, Windsor, Loveland, and Greeley.
Property Information
- Property type
- Residential
- Sub-type
- Single Family Residence
- Style
- Contemporary
- Year built
- 2019
- Living area
- 1,246 Sq Ft
- Lot size
- 0.14 acres
- Garage spaces
- 2
- Zoning
- RES
- Days on market
- 30
- MLS® Listing#
- 1068551
Property Features
- Interior
- Eat-in Kitchen · Cathedral Ceiling(s) · Open Floorplan · Walk-In Closet(s)
- Appliances
- Gas Range · Dishwasher · Refrigerator · Microwave · Disposal
- Cooling
- Central Air · Ceiling Fan(s)
- Heating
- Forced Air
- Basement
- Full · Unfinished
- Parking
- Attached
- Laundry
- Washer Hookup
- Patio
- Patio
- Fencing
- Fenced
- Construction
- Frame · Stone
- Roof
- Composition
- Security
- Fire Alarm
- Community
- Park
- Utilities
- Natural Gas Available · Electricity Available
- Sewer
- Public Sewer
- Water source
- Public
Rooms
Main
- Primary Bedroom13x14
- Bedroom 210x10
- Bedroom 311x10
- Dining Room11x8
- Kitchen11x11
- Laundry8x6
- Living Room11x18
Schools
- Elementary
- Range View
- Middle
- Severance
- High
- Severance High School
Financial Details
- HOA
- None
- Annual taxes
- $4,602Tax year 2025
- Parcel number
- R8949855
Documents & links
Provided by Rob Kittle
- Virtual tourVisit
Commute Calculator
Explore commute times from 259 Castle Dr, Severance, CO 80550.







 PUBLISHER'S NOTICE: All real estate advertised herein is subject to the Federal Fair Housing Act and the Colorado Fair Housing Act, which Acts make it illegal to make or publish any advertisement that indicates any preference, limitation, or discrimination based on race, color, religion, sex, handicap, familial status, or national origin.