194 Trois-RuisseauxCap-Pelé, NB E4N 2C1
Description
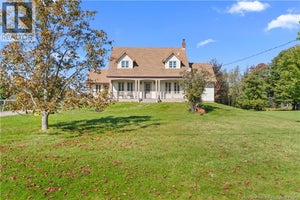
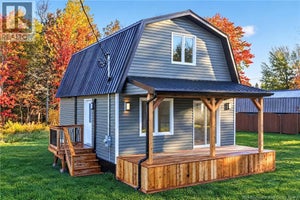
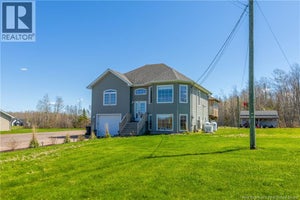
Welcome to 194 Chemin Trois-Ruisseaux in beautiful Cap-Pelé! Just 5 minutes from Aboiteau Beach, this gorgeous brick bungalow offers the perfect combination of comfort, functionality, and outdoor living. Featuring 3 bedrooms and 2 bathrooms, this well-maintained home welcomes you with a spacious sunken living room, a large kitchen, and a generous dining area ideal for hosting family and friends. Mini splits provide year-round comfort, while notable updates include plumbing improvements, a UV water treatment system, and a roof that's just 7 years old. The attached double garage features an epoxy floor and a 220V outlet for a garage heater, while the extra-wide driveway offers plenty of additional parking. Step outside and discover a backyard designed for entertaining and relaxation! Enjoy the inground pool, hot tub, and beautiful brick privacy wall, all complemented by recently installed fencing. The impressive pool house adds even more convenience with its own half bathroom, mini split, and additional storage space. Whether you're hosting summer gatherings, enjoying a quiet evening by the pool, or taking advantage of the nearby beaches, this property has so much to offer. A wonderful opportunity to enjoy bungalow living with exceptional indoor and outdoor amenities, just minutes from one of the area's most popular beaches. Contact your favourite REALTOR® to book your private showing! (id:31684)
Property Information
- Property type
- Residential
- Sub-type
- Single Family Residence
- Structure type
- House
- Living area
- 2,412 Sq Ft
- Lot size
- 0.93 acres
- Lot dimensions
- 0.93
- Ownership
- Freehold
- Listing #
- NB149725
Property Features
- Cooling
- Heat Pump
- Heating
- Baseboard · Heat Pump · Electric · Radiant
- Flooring
- Tile · Hardwood · Laminate
- Pool
- In Ground
- Parking
- Garage · Attached
- Construction
- Brick
- Sewer
- Public Sewer
- Water source
- Well
Rooms
Basement
- 4pc Ensuite bath15'4'' x 11'11''
- Cold room23'5'' x 6'5''
- Recreation room37'8'' x 13'10''
- Bedroom22'2'' x 11'7''
- Utility Room7'9'' x 3'5''
Main level
- 3pc Bathroom11'2'' x 8'1''
- Bedroom15'5'' x 12'3''
- Bedroom11'9'' x 12'3''
- Dining Room12'10'' x 22'7''
- Kitchen12'6'' x 21'4''
- Living Room16'8'' x 14'6''
Financial Details
- Annual taxes
- $5,292
- Parcel number
- 70566856
Directions
From Acadie Road, turn onto Chemin Trois-Ruisseaux. Civic #194 will be on the lefthand side.
Open Houses
- 2:00–4:00 PMAdd to calendar

Listing Courtesy: Keller Williams Capital Realty
Data Terms of Use
This website is operated by EXIT Realty Associates, a brokerage who is a member of The Canadian Real Estate Association (CREA). The content on this website is owned or controlled by CREA. By accessing this website, the user agrees to be bound by these terms of use as amended from time to time, and agrees that these terms of use constitute a binding contract between the user, EXIT Realty Associates, and CREA.
Copyright
The content on this website is protected by copyright and other laws, and is intended solely for the private, non-commercial use by individuals. Any other reproduction, distribution or use of the content, in whole or in part, is specifically prohibited. Prohibited uses include commercial use, “screen scraping”, “database scraping”, and any other activity intended to collect, store, reorganize or manipulate the content of this website.
Trademarks
REALTOR®, REALTORS®, and the REALTOR® logo are certification marks that are owned by REALTOR® Canada Inc. and licensed exclusively to The Canadian Real Estate Association (CREA). These certification marks identify real estate professionals who are members of CREA and who must abide by CREA’s By-Laws, Rules, and the REALTOR® Code. The MLS® trademark and the MLS® logo are owned by CREA and identify the professional real estate services provided by members of CREA.
Liability and Warranty Disclaimer
The information contained on this website is based in whole or in part on information that is provided by members of CREA, who are responsible for its accuracy. CREA reproduces and distributes this information as a service for its members, and assumes no responsibility for its completeness or accuracy.
Amendments
EXIT Realty Associates may at any time amend these Terms of Use by updating this posting. All users of this site are bound by these amendments should they wish to continue accessing the website, and should therefore periodically visit this page to review any and all such amendments.
Commute Calculator
Explore commute times from 194 Trois-Ruisseaux, Cap-Pelé, NB E4N 2C1.