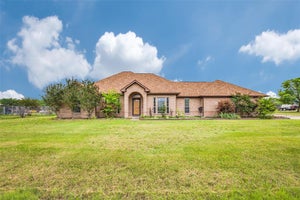
2907 Messenger StreetForney, TX 75126
Meraki · Kaufman County
Description
Built by award-winning Highland Homes in the highly anticipated Meraki master-planned community, this brand-new Ramsey plan is move-in ready! Offering 2,887 square feet of exceptional single-story living, this home features 4 bedrooms, 3 full baths, a powder bath, and a spacious 3-car tandem garage. Designed for both comfort and entertainment, the open-concept layout centers around a spacious kitchen overlooking the dining and family rooms. A fireplace adds warmth and character to the main living area, while the extended outdoor living space creates a seamless indoor-outdoor lifestyle. The luxurious primary suite features an expanded bedroom retreat and a spa-inspired bath with a freestanding tub, separate shower, dual vanities, and a large walk-in closet. Three secondary bedrooms provide flexibility for guests, hobbies, or working from home. Meraki is designed around connection, nature, and wellness with planned trails, parks, walkable streets, central greens, a lakeside amenity center, and a future on-site elementary school. Enjoy quality craftsmanship, stylish finishes, and a peace-of-mind home warranty in one of DFW's most exciting new communities.
Property Information
- Property type
- Residential
- Sub-type
- Single Family Residence
- Style
- Traditional
- Year built
- 2026
- Living area
- 2,887 Sq Ft
- Lot size
- 0.18 acres
- Lot dimensions
- 60 x 130
- Garage spaces
- 3
- Days on market
- 175
- MLS® Listing#
- 21238067
Property Features
- Interior
- Eat-in Kitchen · Kitchen Island · Open Floorplan
- Exterior
- Rain Gutters · Lighting
- Appliances
- Dishwasher · Gas Cooktop · Microwave · Tankless Water Heater
- Cooling
- Central Air · ENERGY STAR Qualified Equipment
- Heating
- Fireplace(s) · Natural Gas
- Flooring
- Carpet · Ceramic Tile · Wood
- Fireplace
- Decorative
- Parking
- Garage · Garage Door Opener · Garage Faces Front · Tandem · Attached
- Patio
- Covered
- Fencing
- Back Yard · Fenced · Wood
- Lot features
- Landscaped · Subdivided
- Construction
- Brick
- Roof
- Composition
- Security
- Carbon Monoxide Detector(s) · Smoke Detector(s)
- Utilities
- Natural Gas Available
Rooms
First
- Dining Room12 x 16
Schools
- Elementary
- Dewberry
- Middle
- Brown
- High
- North Forney
- District
- Forney ISD
Financial Details
- HOA
- $780 / AnnuallyAssociation: Meraki Master Community Association INC
- Parcel number
- 244434
Directions
548 and Meraki Parkway. Model home location: 2017 Meraki Parkway Forney, TX 75126

Listing Courtesy: HIGHLAND HOMES REALTY - 888-524-3182
Presented by: Dina Verteramo
Last Updated: 2026-04-14T00:00:00.000Z
Documents & links
Provided by Dina Verteramo
- Virtual tourVisit