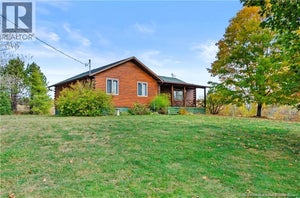
58 Main StreetStanley, NB E6B 1A4
Description
She's got character, boldness, square footage - this is 58 Main Street. If you're looking for a home that feels like you're living in a movie, this one is it. Leading you inside, you have 3 doors to choose from, all connected to the wrap around porch, where you can also enjoy the screen house and chase the sun all day long. The main level is impressive with large windows letting in natural light, beautiful and bold colors, a timeless and elegant kitchen with secret windows connecting to the formal dining space. You will also find a secondary dining space and cozy living room where you can cuddle up next to the wood stove on cooler fall and winter days, or bask in the sun during summer sunsets. You will also find a fully renovated bathroom with a gorgeous walk in shower with beautiful tile work. For those that need an additional living space- there is a perfect area in the front of the home that would make a great living room, home office or library. This area is where you'll find the grand staircase that leads you to 3 bedrooms and the second full bathroom with a large soaker tub beneath a skylight window, creating a calm and botanical feel. To get to the lower level, there is a spiral staircase, slightly hidden in the back living room with wood stove. The lower level would be great for a bonus room, office, home gym, or could be easily converted into a small apartment if you're looking for a rental potential or a mortgage helper, as it does have its own entrance to the backyard. The basement also offers a great amount of storage space for seasonal items, if that's what you need. The home continues to be impressive with its country lot, surrounded by trees, a creek running through the back, privacy, a double driveway and a detached garage with loft - perfect for your ATVs, workshop or a space to tinker! (id:31684)
Property Information
- Property type
- Residential
- Sub-type
- Single Family Residence
- Structure type
- House
- Year built
- 1910
- Stories
- 2
- Living area
- 2,200 Sq Ft
- Lot dimensions
- 5380
- Ownership
- Freehold
- Listing #
- NB146210
Property Features
- Exterior
- Balcony
- Cooling
- Heat Pump
- Heating
- Heat Pump · Forced Air · Electric · Wood
- Flooring
- Ceramic Tile · Wood
- Basement
- Finished · Full
- Parking
- Garage · Detached
- Construction
- Vinyl Siding
- Foundation
- Block
- Sewer
- Public Sewer
- Water source
- Well
Rooms
Basement
- Other22'0'' x 30'0''
- Storage5'1'' x 7'5''
- Office15'0'' x 19'7''
- Office9'5'' x 11'4''
Second level
- Foyer11'6'' x 10'0''
- Bath (# pieces 1-6)9'5'' x 11'9''
- Primary Bedroom13'5'' x 11'6''
- Bedroom13'3'' x 9'0''
- Bedroom11'6'' x 9'4''
Main level
- Bath (# pieces 1-6)7'8'' x 6'3''
- Foyer14'9'' x 9'10''
- Dining Room12'8'' x 12'2''
- Kitchen12'4'' x 15'5''
- Living Room11'0'' x 13'0''
Financial Details
- Annual taxes
- $3,693
- Parcel number
- 01523026
Directions
From Fredericton North, take Killarney Road to the end, turn left onto Route 148 for 19kms. Turn left onto English Settlement Rd and follow to the Village of Stanley. Property is on the left, sign is up.

Listing Courtesy: Real Broker
Data Terms of Use
This website is operated by EXIT Realty Advantage, a brokerage who is a member of The Canadian Real Estate Association (CREA). The content on this website is owned or controlled by CREA. By accessing this website, the user agrees to be bound by these terms of use as amended from time to time, and agrees that these terms of use constitute a binding contract between the user, EXIT Realty Advantage, and CREA.
Copyright
The content on this website is protected by copyright and other laws, and is intended solely for the private, non-commercial use by individuals. Any other reproduction, distribution or use of the content, in whole or in part, is specifically prohibited. Prohibited uses include commercial use, “screen scraping”, “database scraping”, and any other activity intended to collect, store, reorganize or manipulate the content of this website.
Trademarks
REALTOR®, REALTORS®, and the REALTOR® logo are certification marks that are owned by REALTOR® Canada Inc. and licensed exclusively to The Canadian Real Estate Association (CREA). These certification marks identify real estate professionals who are members of CREA and who must abide by CREA’s By-Laws, Rules, and the REALTOR® Code. The MLS® trademark and the MLS® logo are owned by CREA and identify the professional real estate services provided by members of CREA.
Liability and Warranty Disclaimer
The information contained on this website is based in whole or in part on information that is provided by members of CREA, who are responsible for its accuracy. CREA reproduces and distributes this information as a service for its members, and assumes no responsibility for its completeness or accuracy.
Amendments
EXIT Realty Advantage may at any time amend these Terms of Use by updating this posting. All users of this site are bound by these amendments should they wish to continue accessing the website, and should therefore periodically visit this page to review any and all such amendments.
Commute Calculator
Explore commute times from 58 Main Street, Stanley, NB E6B 1A4.