6633 Emerson DriveMesquite, TX 75114
Berkshire Estates · Kaufman County
Description
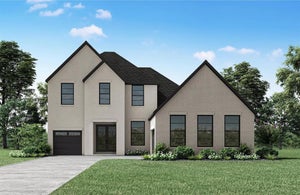
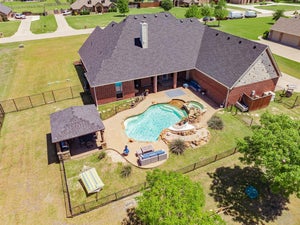
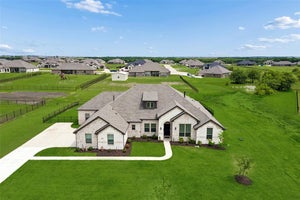
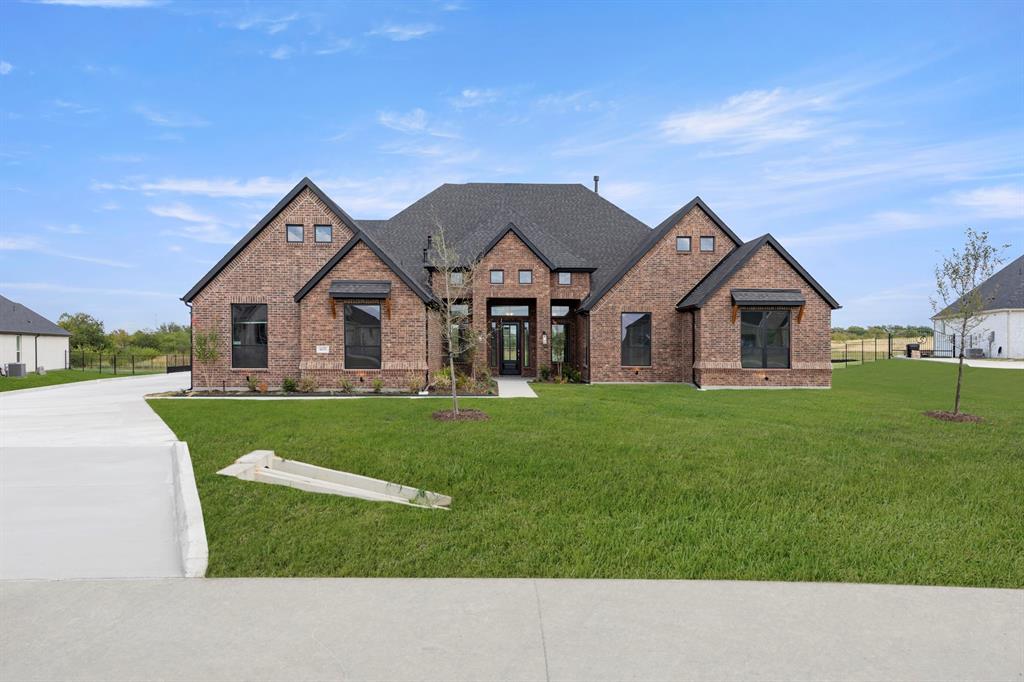
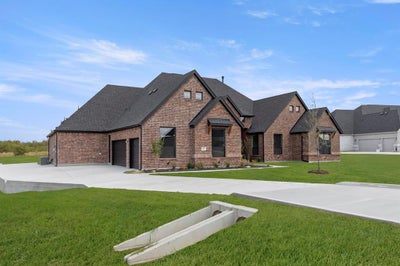
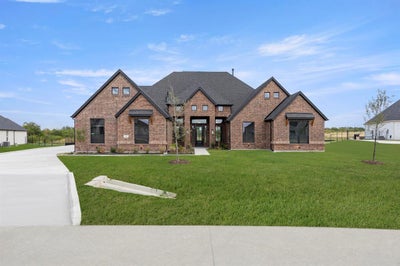
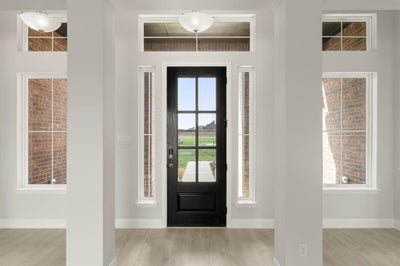
MLS# 21372576 - Built by Kindred Homes - Ready Now! ~ Welcome to the last Sperry available in Berkshire Estates that sits in Forney ISD (Willett Elementary and Forney High School). This move-in-ready 5 bed, 4.5 bath 3 car garage home is waiting for you.Set on a private 1.3-acre homesite that gently backs to a 12-acre wooded common area, the backyard feels tucked away and peaceful—perfect for quiet mornings or evening gatherings. A welcoming covered front porch draws you inside, where twelve-foot ceilings in the foyer, family room, and kitchen create an immediate sense of openness and light. Black-frame windows and an upgraded 8-foot wood front door add a touch of refinement, while 8’ interior doors keep the home feeling spacious and graceful.Just off the entry, a private study with extra windows offers a bright, quiet spot for work or reading. The heart of the home is the chef’s kitchen, centered by a huge wood-panel-wrapped island, a 36-inch gas cooktop, double ovens and drawers galore. Luxury plank flooring flows through the family room, kitchen, foyer, hallways, and secondary bedrooms, giving the space a warm, comfortable feel.The family room opens through a 12-foot three-panel sliding glass door onto a ginormous covered patio that is pre-wired for speakers and pre-plumbed for an outdoor kitchen. A direct-vent fireplace with tile surround to the ceiling becomes the natural gathering point, while both the media and family room are wired for surround sound—ready for movie nights or big games.The owner’s suite is a true retreat, complete with dual vanities, free standing soaking tub, and a frameless glass shower enclosure. Secondary bedrooms are generously sized with walk-in closets, and a fifth bedroom with its own en-suite bath offers wonderful flexibility for guests. Thoughtful extras like a central vacuum system, tankless water heaters, a half-lite walk-through door from the garage to the side yard, and a full suite of smart-home features.
Property Information
- Property type
- Residential
- Sub-type
- Single Family Residence
- Style
- Traditional
- Year built
- 2025
- Living area
- 4,151 Sq Ft
- Lot size
- 1.30 acres
- Garage spaces
- 3
- Days on market
- 37
- MLS® Listing#
- 21372576
Property Features
- Interior
- Kitchen Island · Open Floorplan · Pantry · Walk-In Closet(s) · Wired for Data · High Speed Internet
- Appliances
- Dishwasher · Disposal · Microwave
- Cooling
- Ceiling Fan(s) · Central Air · Electric · Heat Pump · Zoned
- Heating
- Central · Electric · Heat Pump
- Flooring
- Carpet · Ceramic Tile
- Fireplace
- Family Room
- Parking
- Garage Door Opener · Garage Faces Side · Attached
- Construction
- Brick
- Foundation
- Slab
- Roof
- Composition
- Security
- Security System
- Utilities
- Cable Available · Underground Utilities
- Sewer
- Septic Tank
Rooms
First
- Bedroom13 x 13
- Dining Room13 x 14
- Kitchen13 x 17
- Living Room26 x 22
- Master Bedroom14 x 18
- Utility Room8 x 11
Schools
- Elementary
- Henderson
- Middle
- Warren
- High
- Forney
- District
- Forney ISD
Financial Details
- HOA
- $495 / AnnuallyAssociation: Gulf Professionals
- Parcel number
- 232095
Directions
Travel 10.7 miles east on I-20 from I-635 LBJ FRWY to FM 2932. Exit FM 2932 and turn Right. Go 1.3 miles to Berkshire Estates community entrance on the right. Model home is located at 6704 Bassett Lane
Open Houses
- 9:00 AM–8:00 PMAdd to calendar
- 9:00 AM–8:00 PMAdd to calendar
- 9:00 AM–8:00 PMAdd to calendar

Listing Courtesy: HomesUSA.com - 888-872-6006
Presented by: Ben Caballero
Last Updated: 2026-08-28T00:00:00.000Z
Documents & links
Provided by Ben Caballero
- Virtual tourVisit
Commute Calculator
Explore commute times from 6633 Emerson Drive, Mesquite, TX 75114.