




1109 Oakhollow DriveCorinth, TX 76210
The Woods At Oakmont Ph 1c · Denton County
Description
This stunning 4-bedroom, 2.5-bath, 2 car garage residence effortlessly blends modern style with everyday functionality. Designed for both seamless entertaining and easy living, this home welcomes you with an expansive open floor plan highlighted by rich engineered hardwood flooring sweeping through the main entry, living room, dining area, and private home office. At the heart of the home, the kitchen boasts sleek granite countertops and ample space for culinary creativity. Retreat to the main-floor primary suite, complete with a beautifully updated spa-inspired shower and an oversized walk-in closet with exceptional storage. Head upstairs to discover a versatile game room-the ultimate setup for movie nights, gaming or hosting guests. Step outside to your private backyard retreat featuring a lovely covered patio framed by lush trees, offering the perfect shaded setting for morning coffee or weekend barbecues. Car enthusiasts, boat owners, and DIYers rejoice! The extra-deep garage easily accommodates longer vehicles or recreational equipment. Complete with a generous array of custom built-in cabinets, it doubles as the ideal workshop or ultimate organized storage space.
Property Information
- Property type
- Residential
- Sub-type
- Single Family Residence
- Style
- Traditional
- Year built
- 1997
- Living area
- 2,974 Sq Ft
- Lot size
- 0.20 acres
- Garage spaces
- 2
- Days on market
- 6
- MLS® Listing#
- 21377781
Property Features
- Interior
- Eat-in Kitchen · Granite Counters · Open Floorplan · Pantry · Walk-In Closet(s)
- Appliances
- Dishwasher · Disposal · Electric Cooktop · Electric Oven · Microwave
- Cooling
- Ceiling Fan(s) · Electric
- Heating
- Natural Gas
- Flooring
- Carpet · Ceramic Tile · Wood
- Fireplace
- Family Room · Gas Starter · Gas Log
- Parking
- Garage Door Opener · Garage Faces Front · Attached
- Laundry
- Electric Dryer Hookup · Washer Hookup
- Patio
- Covered
- Fencing
- Back Yard · Fenced · Full · Wood
- Lot features
- Interior Lot · Landscaped · Subdivided
- Construction
- Brick
- Foundation
- Slab
- Roof
- Asphalt
- Community
- Pool · Golf
- Sewer
- Public Sewer
- Water source
- Public
Rooms
First
- Breakfast Room11 x 9
- Bedroom11 x 9
- Bedroom12 x 9
- Bedroom14 x 10
- Dining Room12 x 10
- Kitchen16 x 11
- Living Room28 x 14
- Master Bedroom16 x 14
- Office12 x 9
- Utility Room9 x 6
Second
- Living Room16 x 15
Schools
- Elementary
- Hawk
- Middle
- Crownover
- High
- Guyer
- District
- Denton ISD
Financial Details
- HOA
- $325 / Semi-annuallyAssociation: SBB Community Management
- Annual taxes
- $8,966
- Parcel number
- R182167
Directions
GPS

Listing Courtesy: Ebby Halliday, REALTORS - 214-215-0895
Presented by: Jean Seth
Last Updated: 2026-09-16
Corinth Market Statistics
How this home compares to 132 active listings in Corinth, TX
| Corinth median | This listing | |
|---|---|---|
| Median listing price | $455,172 | $459,000 |
| Median days on market | 69 | 6 |
| Median Sq Ft | 2,417 | 2,974 |
| Median price / Sq Ft | $192 | $154 |
Market statistics compiled from active EXIT Realty® and MLS listings in Corinth, TX.
Commute Calculator
Explore commute times from 1109 Oakhollow Drive, Corinth, TX 76210.
More homes to consider
View similar homes View nearby homes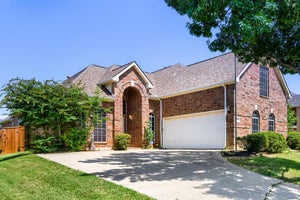


Similar Home Values
Comparable nearby listings and their asking prices.
| Address | Price | Beds | Baths | Sq Ft |
|---|---|---|---|---|
| 2066 Fair Oaks Circle, Corinth, TX | $439,900 | 4 | 3 | 2,834 |
| 4000 Black Butte Drive, Denton, TX | $469,000 | 4 | 3 | 2,395 |
| 1712 Tealwood Lane, Corinth, TX | $439,000 | 4 | 3 | 3,027 |
| 3313 Depaul Drive, Denton, TX | $430,000 | 4 | 2 | 2,214 |


