114 BessboroughMoncton, NB E1E 1P9
Description
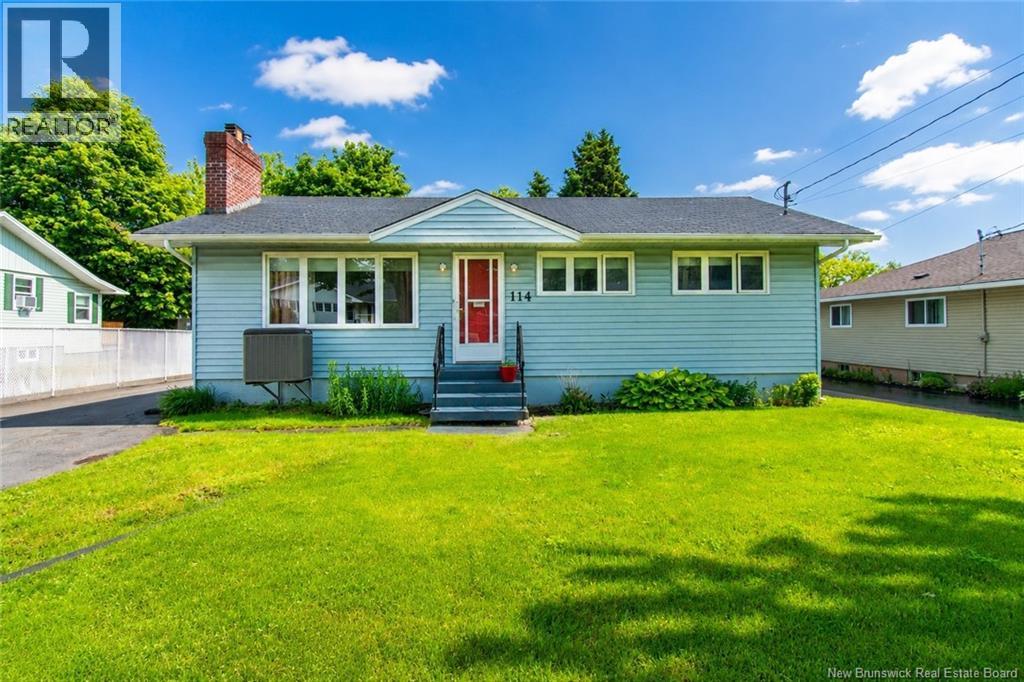
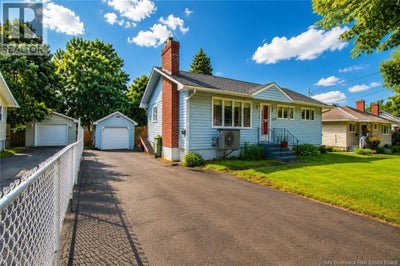
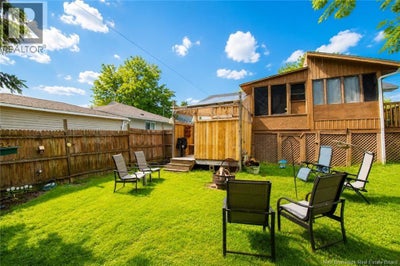
Welcome to 114 Bessborough Avenue, Moncton! This well-maintained bungalow offers solid construction, a functional layout, and a convenient location in a family-friendly neighborhood, just a short walk to Bessborough School and only minutes from shopping, restaurants, parks, downtown Moncton, and all major amenities. Fresh updates have recently been completed, including a freshly painted kitchen with a new countertop, along with fresh paint throughout the hallway and living room, creating a bright and clean feel throughout the main living spaces. The main level currently offers 2 spacious bedrooms, including an oversized primary bedroom that was originally designed as two separate bedrooms and can easily be converted back into a 3-bedroom layout if desired. The home also features 2 full bathrooms, making it an excellent option for families, first-time buyers, or those looking to downsize without sacrificing space. The home also offers a convenient mudroom and a screened-in porch, providing additional functional space and a comfortable spot to enjoy the outdoors. Outside, you'll find a fenced-in yard, a garage, and a large paved driveway with plenty of parking for up to four vehicles. Downstairs, the large finished lower-level area offers a wonderful amount of additional space and flexibility. Use it as a family room, home office, recreation area, hobby space, gym, playroom, or whatever works best for your lifestyle. Enjoy year-round comfort with the central heat pump, providing efficient heating and cooling. With a functional layout, great location, and flexible floor plan, this home offers plenty of potential to suit your needs. Don't miss your opportunity to own a move-in-ready home in one of Moncton's most convenient neighbourhoods! (id:31684)
Property Information
- Property type
- Residential
- Sub-type
- Single Family Residence
- Structure type
- House
- Year built
- 1965
- Living area
- 1,388 Sq Ft
- Lot dimensions
- 604
- Ownership
- Freehold
- Listing #
- NB142928
Property Features
- Exterior
- Balcony
- Cooling
- Central Air · Heat Pump
- Heating
- Heat Pump · Forced Air · Oil · Electric
- Flooring
- Carpet · Hardwood · Laminate · Vinyl
- Parking
- Detached
- Construction
- Vinyl Siding
- Sewer
- Public Sewer
- Water source
- Public
Rooms
Basement
- Storage23'0'' x 14'7''
- 3pc Bathroom7'11'' x 7'7''
- Family Room21'8'' x 21'3''
Main level
- Primary Bedroom11'8'' x 18'11''
- 4pc Bathroom7'11'' x 8'7''
- Foyer12'5'' x 7'5''
- Kitchen/Dining room11'9'' x 18'5''
- Bedroom9'3'' x 10'6''
- Living Room11'8'' x 15'0''
Financial Details
- Annual taxes
- $3,894
- Parcel number
- 00710749
Directions
take Main st, then turn left on Milner rd, turn left on Bessborough and the destination is on your left.

Listing Courtesy: EXIT Realty Associates
Data Terms of Use
This website is operated by EXIT Realty, a brokerage who is a member of The Canadian Real Estate Association (CREA). The content on this website is owned or controlled by CREA. By accessing this website, the user agrees to be bound by these terms of use as amended from time to time, and agrees that these terms of use constitute a binding contract between the user, EXIT Realty, and CREA.
Copyright
The content on this website is protected by copyright and other laws, and is intended solely for the private, non-commercial use by individuals. Any other reproduction, distribution or use of the content, in whole or in part, is specifically prohibited. Prohibited uses include commercial use, “screen scraping”, “database scraping”, and any other activity intended to collect, store, reorganize or manipulate the content of this website.
Trademarks
REALTOR®, REALTORS®, and the REALTOR® logo are certification marks that are owned by REALTOR® Canada Inc. and licensed exclusively to The Canadian Real Estate Association (CREA). These certification marks identify real estate professionals who are members of CREA and who must abide by CREA’s By-Laws, Rules, and the REALTOR® Code. The MLS® trademark and the MLS® logo are owned by CREA and identify the professional real estate services provided by members of CREA.
Liability and Warranty Disclaimer
The information contained on this website is based in whole or in part on information that is provided by members of CREA, who are responsible for its accuracy. CREA reproduces and distributes this information as a service for its members, and assumes no responsibility for its completeness or accuracy.
Amendments
EXIT Realty may at any time amend these Terms of Use by updating this posting. All users of this site are bound by these amendments should they wish to continue accessing the website, and should therefore periodically visit this page to review any and all such amendments.
Commute Calculator
Explore commute times from 114 Bessborough, Moncton, NB E1E 1P9.