11322 Dockside CircleReston, VA 20191
RESTON · FAIRFAX County
Description
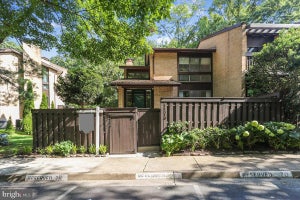
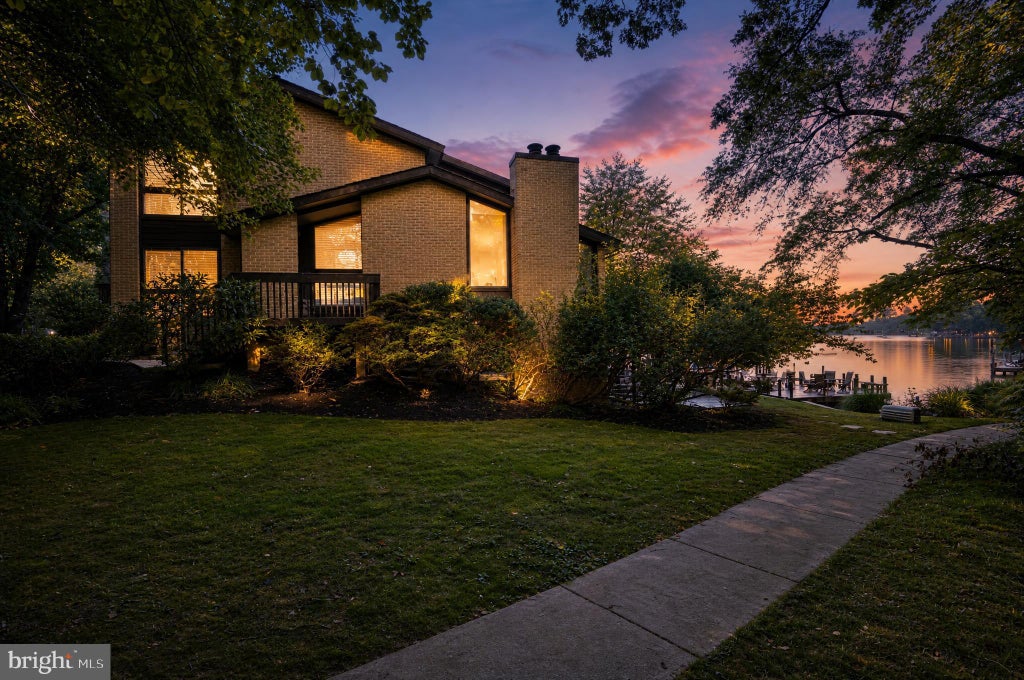
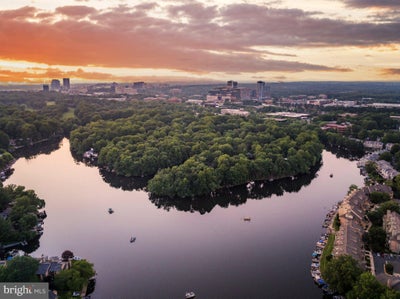
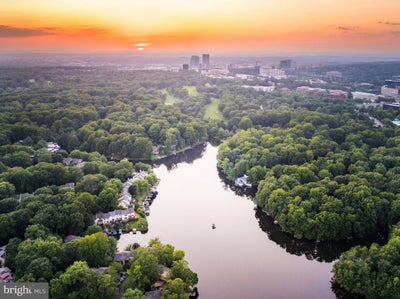
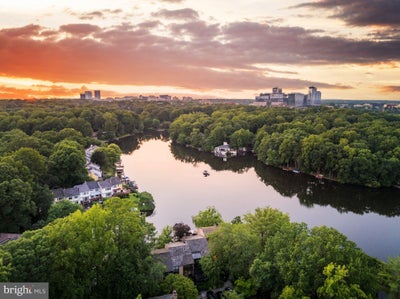
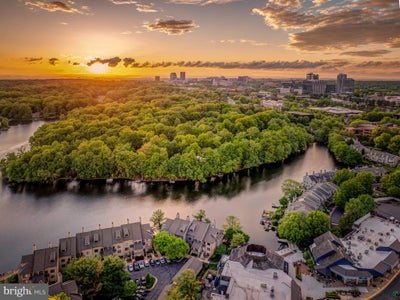
Welcome to 11322 Dockside Circle, a true waterfront retreat on Lake Thoreau, where your dockboat is included and every day starts with a view that most people only dream about. This end unit has been renovated from top to bottom with modern finishes throughout, and the walls of large windows fill the home with light and frame the lake from nearly every room. Upstairs you will find three spacious bedrooms and two full baths, plus a half bath on the main level for guests, while the main floor itself offers a formal dining area, a modern kitchen, and a spacious family room with its own fireplace, all opening onto a deck built for taking in the water. The walkout lower level adds a fourth bedroom and full bath along with a bar/mini kitchen, its own fireplace, and a private patio off the walkout exit, perfect for entertaining or simply unwinding by the lake. There is also a patio out front, and with two assigned parking spaces you will never have to think twice about where to park. A two zone HVAC system and in-unit washer and dryer round out the comforts of home. Life on Lake Thoreau means paddling out on quiet mornings, taking your boat straight to South Lakes Village Center for groceries or dinner, and watching fireworks light up the water every Fourth of July, all just steps from the shoreline path that connects you to the rest of this walkable, waterfront community. As part of Reston Association, residents enjoy access to 15 pools, 55 miles of trails, numerous parks, 4 beautiful lakes, 52 tennis courts, 18 pickle ball courts, a variety of community events and programs throughout the year including festivals, concerts, workshops, and social gatherings, plus several community centers including the Reston Association headquarters, Walker Nature Center, and the Lake House at Lake Newport, which offer space for meetings, classes, and special events.
Property Information
- Property type
- Residential Lease
- Sub-type
- Townhouse
- Structure type
- Townhouse
- Year built
- 1977
- Living area
- 2,968 Sq Ft
- Lot size
- 0.07 acres
- Zoning
- 370
- Days on market
- 1
- MLS® Listing#
- VAFX2347472
Property Features
- Interior
- Kitchen Island · Pantry · Recessed Lighting · Walk-In Closet(s) · Open Floorplan
- Appliances
- Gas Range · Gas Oven · Electric Water Heater · Washer · Dishwasher · Disposal · Dryer · Refrigerator · Stainless Steel Appliance(s)
- Cooling
- Central Air · Electric
- Heating
- Electric · Forced Air
- Flooring
- Wood · Hardwood · Ceramic Tile
- Basement
- Exterior Entry · Walk-Out Access · Daylight · Full · Interior Entry
- Pool
- Community
- Parking
- Assigned · Parking Lot
- Patio
- Patio · Deck
- Lot features
- Waterfront
- Construction
- Brick
- Foundation
- Slab
- Windows
- Window Coverings · Window Treatments
- Community
- Pool
- Sewer
- Public Sewer
- Water source
- Public
Schools
- Elementary
- TERRASET
- Middle
- HUGHES
- High
- SOUTH LAKES
- District
- FAIRFAX COUNTY PUBLIC SCHOOLS
Financial Details
- HOA
- $585 / QuarterlyAssociation: LAKEWINDS
- Assessed value
- $1,047,190
- Parcel number
- 0262 12020026
Directions
DULLES TOLL ROAD TO WIEHLE AVE. EXIT SOUTH. LEFT ON SUNRISE VALLEY. RIGHT ON SOUTH LAKES. RIGHT ON RIDGE HEIGHTS. RIGHT ON LAKEBREEZE. LEFT ON DOCKSIDE TO 11322 AT THE END.
Listing Courtesy: Berkshire Hathaway HomeServices PenFed Realty - 7037162900
Commute Calculator
Explore commute times from 11322 DOCKSIDE CIRCLE, RESTON, VA 20191.