




51 Vail DriveStanhope, PE C0A 1P0
Description
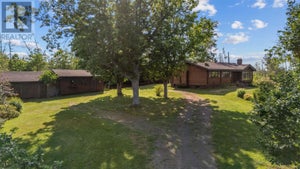
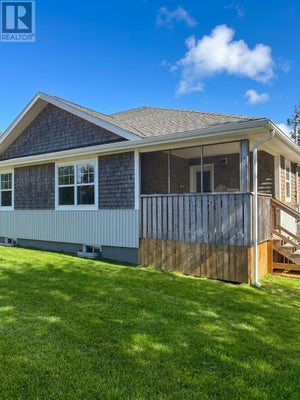
Walk to the Beach, Golf, and PEI National Park from Your Coastal Escape in Stanhope Imagine starting your day with a walk along the sandy shores of Stanhope Beach, an afternoon tee time at Stanhope Golf & Country Club, and an evening watching the sunset over Prince Edward Island National Park?all just steps from your front door. Perfectly positioned in one of PEI's most sought-after coastal communities, this inviting home offers an exceptional lifestyle where nature, recreation, and relaxation come together. With the National Park, beach access, walking and cycling trails, and the golf course all within walking distance, you'll spend less time driving and more time enjoying everything this incredible location has to offer. Over the past five months, the home has undergone several thoughtful updates that add even more value and functionality. Recent improvements include a beautifully updated laundry room, two newly finished bedrooms in the basement, an expanded basement living area that provides additional space for family and guests, and the addition of a charming new bunkie?perfect for extra accommodations, a private retreat, or a creative studio. Whether you're searching for a year-round residence, seasonal getaway, or investment property, you'll appreciate the home's private setting and peaceful surroundings. Inside, you'll find a comfortable and welcoming space designed for relaxing after a day at the beach, entertaining family and friends, or simply enjoying the quiet charm of coastal living. The home is also equipped with a security system for added peace of mind. Just a short drive to Charlottetown, you'll enjoy convenient access to city amenities while embracing the slower pace of life that makes Stanhope so special. Local restaurants, fresh seafood, cafés, kayaking, and endless outdoor adventures are all nearby, making every day feel like a vacation. All measurements are approximate and should be verified by the purchaser. (id:31684)
Property Information
- Property type
- Residential
- Sub-type
- Single Family Residence
- Structure type
- House
- Year built
- 1966
- Living area
- 1,420 Sq Ft
- Ownership
- Freehold
- Listing #
- 202618580
Property Features
- Appliances
- Cooktop · Washer · Refrigerator · Dishwasher · Dryer
- Heating
- Electric · Ductless
- Flooring
- Hardwood · Ceramic Tile
- Construction
- Vinyl Siding
- Sewer
- Septic Tank
- Water source
- Well
Rooms
Main level
- Primary Bedroom12x11+ 6x7
- Eat in kitchen21.6x8.6
- Mud room5.6x5
- Bath (# pieces 1-6)10.6x8
- Living Room15.9x12.6
Lower level
- Laundry / Bath9.5x6.9
- Other14.4x9.8
- Bath (# pieces 1-6)6x9.6
- Bedroom14.6x10.5
- Bedroom10.5x14.5
Financial Details
- Annual taxes
- $1,976Tax year 2026
- Parcel number
- 136895

Listing Courtesy: HOMELIFE P.E.I. REALTY INC.
Data Terms of Use
This website is operated by EXIT Realty PEI, a brokerage who is a member of The Canadian Real Estate Association (CREA). The content on this website is owned or controlled by CREA. By accessing this website, the user agrees to be bound by these terms of use as amended from time to time, and agrees that these terms of use constitute a binding contract between the user, EXIT Realty PEI, and CREA.
Copyright
The content on this website is protected by copyright and other laws, and is intended solely for the private, non-commercial use by individuals. Any other reproduction, distribution or use of the content, in whole or in part, is specifically prohibited. Prohibited uses include commercial use, “screen scraping”, “database scraping”, and any other activity intended to collect, store, reorganize or manipulate the content of this website.
Trademarks
REALTOR®, REALTORS®, and the REALTOR® logo are certification marks that are owned by REALTOR® Canada Inc. and licensed exclusively to The Canadian Real Estate Association (CREA). These certification marks identify real estate professionals who are members of CREA and who must abide by CREA’s By-Laws, Rules, and the REALTOR® Code. The MLS® trademark and the MLS® logo are owned by CREA and identify the professional real estate services provided by members of CREA.
Liability and Warranty Disclaimer
The information contained on this website is based in whole or in part on information that is provided by members of CREA, who are responsible for its accuracy. CREA reproduces and distributes this information as a service for its members, and assumes no responsibility for its completeness or accuracy.
Amendments
EXIT Realty PEI may at any time amend these Terms of Use by updating this posting. All users of this site are bound by these amendments should they wish to continue accessing the website, and should therefore periodically visit this page to review any and all such amendments.
Stanhope Market Statistics
How this home compares to 6 active listings in Stanhope, PE
| Stanhope median | This listing | |
|---|---|---|
| Median listing price | $500,000 | $499,000 |
| Median days on market | 47 | — |
| Median Sq Ft | 1,420 | 1,420 |
| Median price / Sq Ft | $351 | $351 |
Market statistics compiled from active EXIT Realty® and MLS listings in Stanhope, PE.
Commute Calculator
Explore commute times from 51 Vail Drive, Stanhope, PE C0A 1P0.
More homes to consider
View similar homes View nearby homes



Similar Home Values
Comparable nearby listings and their asking prices.
| Address | Price | Beds | Baths | Sq Ft |
|---|---|---|---|---|
| 22 Parkview Lane, Stanhope, PE | $499,000 | 3 | 2 | — |
| 59 Vail Court, Stanhope, PE | $549,900 | 3 | 1 | — |
| 1209 RTE 6, Corran Ban, PE | $524,500 | 3 | 1 | — |
| 99 Bald Eagle Lane, Mill Cove, PE | $439,900 | 3 | 2 | 1,800 |


