


128 Bowen StLongmont, CO 80501
Longmont Ot · Boulder County
Description
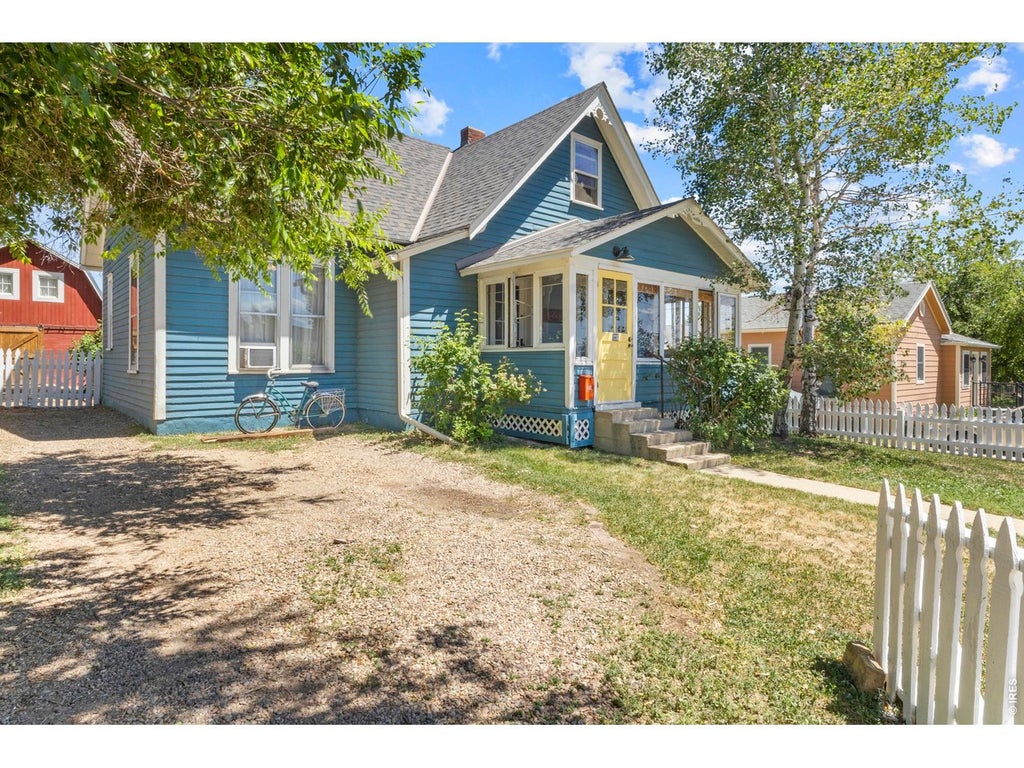
New Price. New Opportunity. We've Repositioned this gem to $600,000, making it an even stronger value for today's market. Step into a piece of history with this classic Old Town farmhouse at 128 Bowen Street. Oozing with historic charm as you walk through the white picket fence, you are greeted with an inviting 4 season sun-room in the front, the main residence you'll find the floor plan provides incredible versatility, featuring a finished walkout basement suite complete with its own private living room, bedroom, and bathroom - ideal for multigenerational living, a private home office, or a separate guest retreat.The heart of the home is a large vintage kitchen, offering the perfect setting for culinary adventures and gatherings. 1 bedroom on the main level offers flexibility for main floor living or additional conversation room. Two bedrooms and a loft round out this great 4 bed 2 bath lay out of the main house.Just outside, the property features a standout oversized "Barn" garage that doubles as an incredible recreation room. Above the garage, discover an absolutely adorable detached studio apartment. This upper-level suite includes a bedroom, bathroom, and a clever, hotel-style kitchenette equipped with a sink, microwave, and refrigerator. With multiple independent living spaces, this property offers rare flexibility to customize the layout to fit your unique lifestyle needs.Beyond the front door, enjoy premier neighborhood amenities. The property offers seamless connection to the natural beauty of the St. Vrain Greenway trail system. The vibrant Main Street district sits just moments away, serving as the local hub for the Longmont Creative District Art Walks, seasonal festivals, craft breweries, and dining. To top it all off, the premier 3rd Shot Pickleball indoor club and social lounge is located just down the street for year-round sports and community fun.
Property Information
- Property type
- Residential
- Sub-type
- Single Family Residence
- Style
- Victorian
- Year built
- 1910
- Living area
- 1,850 Sq Ft
- Lot size
- 0.16 acres
- Garage spaces
- 1
- Zoning
- RES
- Days on market
- 123
- MLS® Listing#
- 1062241
Property Features
- Interior
- Eat-in Kitchen
- Appliances
- Electric Range · Dishwasher · Bar Fridge · Washer · Dryer · Microwave · Disposal
- Cooling
- Wall/Window Unit(s) · Ceiling Fan(s)
- Heating
- Hot Water · Humidity Control
- Flooring
- Wood
- Basement
- Full
- Parking
- RV Access/Parking · Detached
- Laundry
- Washer Hookup
- Fencing
- Fenced
- Lot features
- Level · Paved
- Construction
- Frame
- Roof
- Composition
- Windows
- Window Coverings · Wood Frames
- Utilities
- Natural Gas Available · Electricity Available
- Sewer
- Public Sewer
- Water source
- Public
Rooms
Basement
- Recreation Room14x8
- Bedroom 414x10
Upper
- Primary Bedroom12x10
- Bedroom 211x9
- Bedroom 313x11
Additional
- Bedroom 514x12
Main
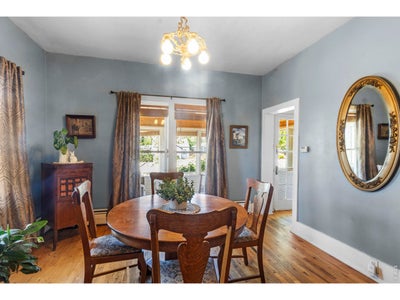
- Dining Room13x12
- Kitchen17x11
- Living Room13x11
Schools
- Elementary
- Central
- Middle
- Westview
- High
- Longmont
Financial Details
- HOA
- None
- Annual taxes
- $3,555Tax year 2025
- Parcel number
- R0046146
Documents & links
Provided by Joshua Legare
- Virtual tourVisit
Commute Calculator
Explore commute times from 128 Bowen St, Longmont, CO 80501.







 PUBLISHER'S NOTICE: All real estate advertised herein is subject to the Federal Fair Housing Act and the Colorado Fair Housing Act, which Acts make it illegal to make or publish any advertisement that indicates any preference, limitation, or discrimination based on race, color, religion, sex, handicap, familial status, or national origin.