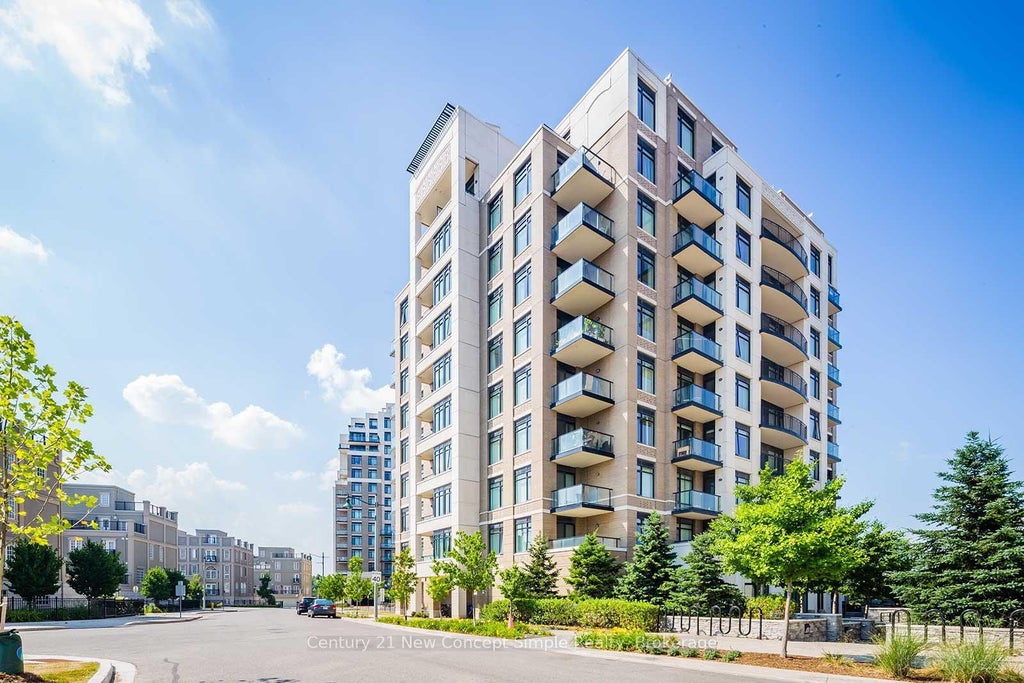
131 Upper Duke Crescent 904Markham, ON L6G 0C9
York
$563,000List price
2Beds
2Baths
9Stories
Description
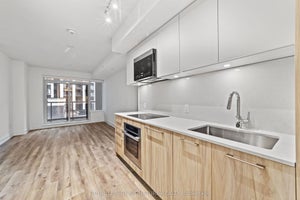
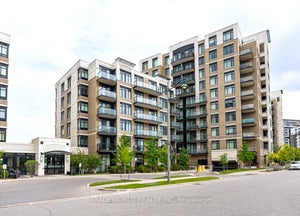
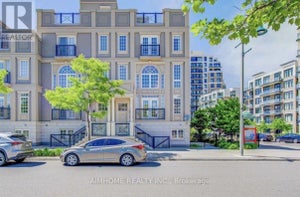
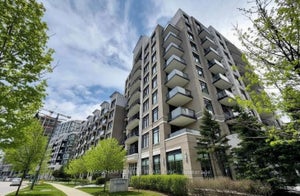
Downtown Markham - Stunning Corner Unit | 855 sq. ft. + Balcony. Featuring an exceptional layout, this two-bedroom, two-bathroom residence offers bright east and south exposures, 9-foot ceilings, a spacious granite kitchen countertop, and brand-new flooring throughout. Located within a highly ranked school district, the building provides 24-hour concierge service and is conveniently close to shopping, supermarkets, restaurants, Highways 7/404/407, and the GO Station. Must-see!
Property Information
- Property type
- Residential
- Sub-type
- Condominium
- Style
- Apartment
- Stories
- 9
- Parking spaces
- 1
- MLS® Listing#
- N14142870
Property Features
- Interior
- Elevator
- Exterior
- Balcony
- Cooling
- Central Air
- Heating
- Natural Gas · Forced Air
- Basement
- None
- Laundry
- Laundry Room
- Construction
- Metal Siding · Concrete
Financial Details
- HOA
- $757 · period not statedAssociation: YRCC
- Annual taxes
- $2,832Tax year 2026
- Parcel number
- 297230371
Directions
Birchmount Rd/Hwy7
Listing Courtesy: RE/MAX REALTRON SIMPLE REALTY - 4162228600
Information located on this site is from sources believed to be reliable but should not be relied upon without verification. The Ottawa Real Estate Board assumes no responsibility for its accuracy. The trademarks MLS®, Multiple Listing Service® and the associated logos are owned by The Canadian Real Estate Association (CREA) and identify the quality of services provided by real estate professionals who are members of CREA. The trademarks REALTOR®, REALTORS®, and the REALTOR® logo are controlled by CREA and identify real estate professionals who are members of CREA.F119
Commute Calculator
Explore commute times from 131 Upper Duke Crescent 904, Markham, ON L6G 0C9.