284 Lighthouse RoadBay View, NS B0V 1A0
Description
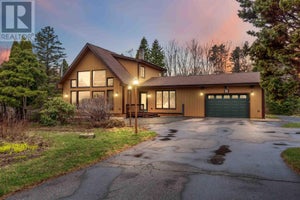
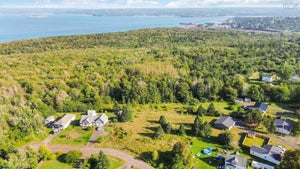
Thoughtfully designed, tastefully finished, and built with today's lifestyle in mind, 284 Lighthouse Road, Bay View, is a brand-new home offering the perfect blend of comfort, convenience, and quality craftsmanship. From the moment you arrive, the inviting curb appeal and attached single garage set the stage for easy, low-maintenance living. Whether you need space for your vehicle, extra storage, or gardening essentials, the attached garage adds everyday practicality while the thoughtfully designed one-level floor plan makes this home ideal for buyers at every stage of life. Step inside to a warm and welcoming interior where an abundance of natural light fills the open-concept kitchen and living area. The beautifully appointed kitchen features warm-toned cabinetry with soft-close drawers and doors, brand-new appliances, and a layout that flows effortlessly into the living space. Sliding patio doors lead to the back deck, creating the perfect spot to enjoy your morning coffee while taking in the morning sun. The home offers three comfortable bedrooms and two full baths, including a spacious primary suite complete with a walk-in closet and a 3-piece ensuite featuring a walk-in shower. Every inch of this home has been thoughtfully planned to maximize functionality and comfortable everyday living. Complete with a brand-new drilled well, municipal sewer, and the peace of mind that comes with new construction, this exceptional home is an outstanding opportunity. Located just minutes from all the amenities of Digby, its picturesque waterfront, and the renowned Digby Pines Golf Course, you'll enjoy the convenience of having everything you need close at hand while coming home to a beautifully designed, brand-new space. Offering a brand-new build with an attached garage for under $400,000 CAD, this is an opportunity you won't want to miss. (id:31684)
Property Information
- Property type
- Residential
- Sub-type
- Single Family Residence
- Structure type
- House
- Stories
- 1
- Living area
- 1,058 Sq Ft
- Lot size
- 0.34 acres
- Lot dimensions
- 0.3427
- Ownership
- Freehold
- Listing #
- 202618723
Property Features
- Appliances
- Electric Range · Refrigerator · Dishwasher · Microwave
- Heating
- Baseboard · Heat Pump · Electric · Ductless
- Flooring
- Laminate
- Basement
- None
- Parking
- Garage · Gravel · Heated Garage · Attached
- Construction
- Vinyl Siding
- Foundation
- Slab
- Sewer
- Public Sewer
- Water source
- Well
- Parcel number
- 30364442
Rooms
Main level
- Bedroom5.3 x 9.0
- Bedroom9.6 x 10.0
- Bedroom11.3 x 10 + closet
- Bedroom6.10 x 5.2
- Dining Room11.10 x 11
- Dining Room8.7 x 10.9
- Kitchen11.4 x 12.7
- Living Room7.8 x 6.1
- Living Room10. x 14.8
Directions
From Digby proceed to Lighthouse Road, civic #284

Listing Courtesy: Exit Realty Town & Country
Data Terms of Use
This website is operated by EXIT Realty, a brokerage who is a member of The Canadian Real Estate Association (CREA). The content on this website is owned or controlled by CREA. By accessing this website, the user agrees to be bound by these terms of use as amended from time to time, and agrees that these terms of use constitute a binding contract between the user, EXIT Realty, and CREA.
Copyright
The content on this website is protected by copyright and other laws, and is intended solely for the private, non-commercial use by individuals. Any other reproduction, distribution or use of the content, in whole or in part, is specifically prohibited. Prohibited uses include commercial use, “screen scraping”, “database scraping”, and any other activity intended to collect, store, reorganize or manipulate the content of this website.
Trademarks
REALTOR®, REALTORS®, and the REALTOR® logo are certification marks that are owned by REALTOR® Canada Inc. and licensed exclusively to The Canadian Real Estate Association (CREA). These certification marks identify real estate professionals who are members of CREA and who must abide by CREA’s By-Laws, Rules, and the REALTOR® Code. The MLS® trademark and the MLS® logo are owned by CREA and identify the professional real estate services provided by members of CREA.
Liability and Warranty Disclaimer
The information contained on this website is based in whole or in part on information that is provided by members of CREA, who are responsible for its accuracy. CREA reproduces and distributes this information as a service for its members, and assumes no responsibility for its completeness or accuracy.
Amendments
EXIT Realty may at any time amend these Terms of Use by updating this posting. All users of this site are bound by these amendments should they wish to continue accessing the website, and should therefore periodically visit this page to review any and all such amendments.
Commute Calculator
Explore commute times from 284 Lighthouse Road, Bay View, NS B0V 1A0.