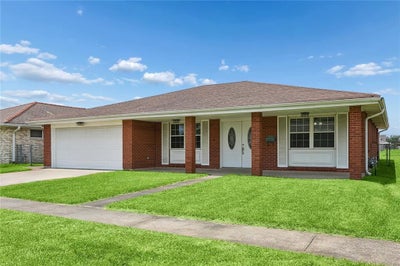

2312 Creely DriveChalmette, LA 70043
St. Bernard County
Description
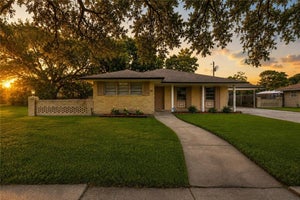
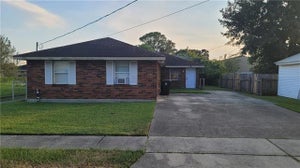
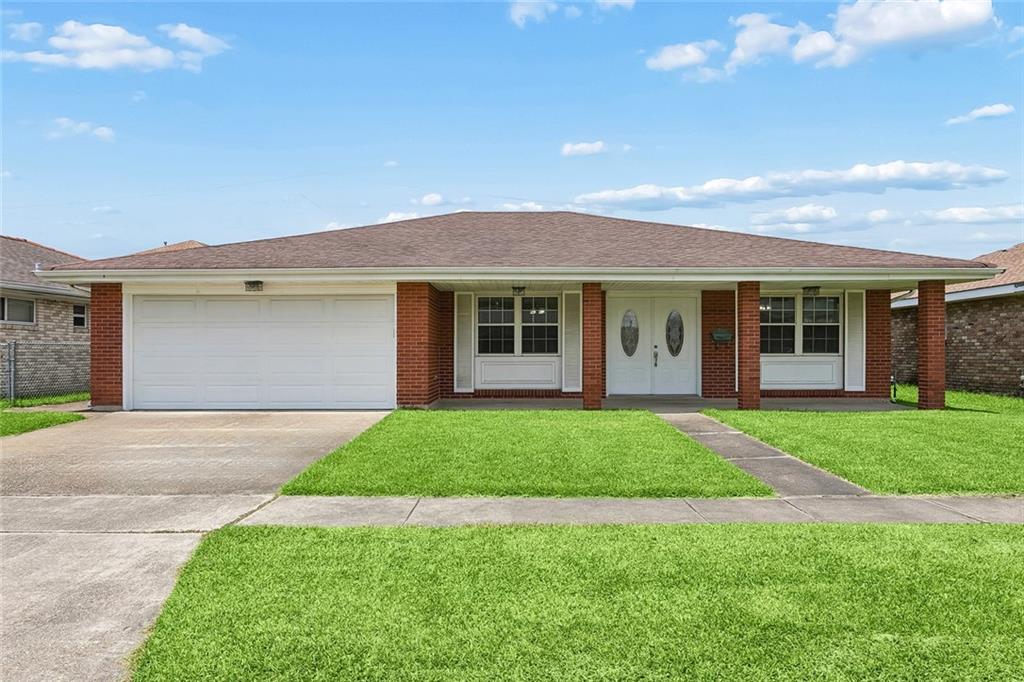
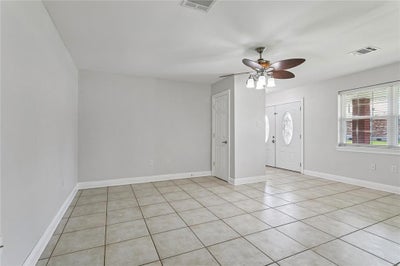
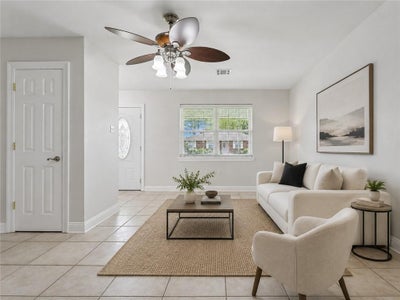
Welcome to 2312 Creely Drive, a well-maintained 3-bedroom, 2-bath brick home offering 1,552 square feet of living space in a convenient central Chalmette location. A brand-new HVAC system was installed in August 2026 and comes with a 10-year warranty, providing added comfort and peace of mind for the next owner. The home features a spacious, functional layout with tile flooring throughout, neutral finishes, ceiling fans, generous closet space, and abundant natural light. The kitchen offers extensive wood cabinetry, ample counter space, a large center island, stainless steel appliances, a gas cooktop, and an adjoining dining area with sliding glass doors opening to the covered rear patio. Additional highlights include two full bathrooms, an attached two-car garage with tiled flooring, storage space and a utility sink, a fenced backyard, and a detached storage shed. Situated in desirable Flood Zone X near local schools, shopping, dining, and everyday conveniences, this home offers comfortable living, excellent storage, and plenty of room both inside and out. Call today!
Property Information
- Property type
- Residential
- Sub-type
- Single Family Residence
- Style
- Ranch
- Year built
- 1967
- Living area
- 1,553 Sq Ft
- Lot size
- 0.14 acres
- Lot dimensions
- 60 x 100
- Parking spaces
- 2
- Days on market
- 60
- MLS® Listing#
- 2570504
Property Features
- Interior
- Ceiling Fan(s)
- Appliances
- Dishwasher · Microwave · Oven · Range
- Cooling
- Ceiling Fan(s) · Central Air
- Heating
- Central
- Fireplace
- None
- Pool
- None
- Parking
- Attached · Garage · Garage Door Opener
- Laundry
- Washer Hookup
- Patio
- Covered · Other
- Lot features
- City Lot · Rectangular Lot
- Construction
- Brick
- Foundation
- Slab
- Roof
- Asphalt · Shingle
- Other structures
- Shed(s)
- Sewer
- Public Sewer
- Water source
- Public
Rooms
Lower
- Garage18'4" x 20'4"
- Foyer7'5" x 4'9"
- Bathroom11'3" x 7'5"
- Bedroom9'2" x 11'6"
- Bedroom11'3" x 10'10"
- Dining Room8'10" x 18'8"
- Kitchen15'2" x 15'1"
- Living Room14'8" x 17'10"
- Master Bathroom11'3" x 7'7"
- Master Bedroom14'9" x 14'2"
Financial Details
- HOA
- None
- Parcel number
- 200400D00161
Listing Courtesy: 1 Percent Lists Legacy - 5044990047
Commute Calculator
Explore commute times from 2312 CREELY Drive, Chalmette, LA 70043.