
24377 E River Front DrAurora, CO 80019
Aurora Highlands · Adams County
Description
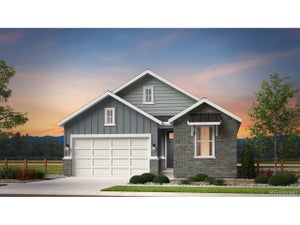
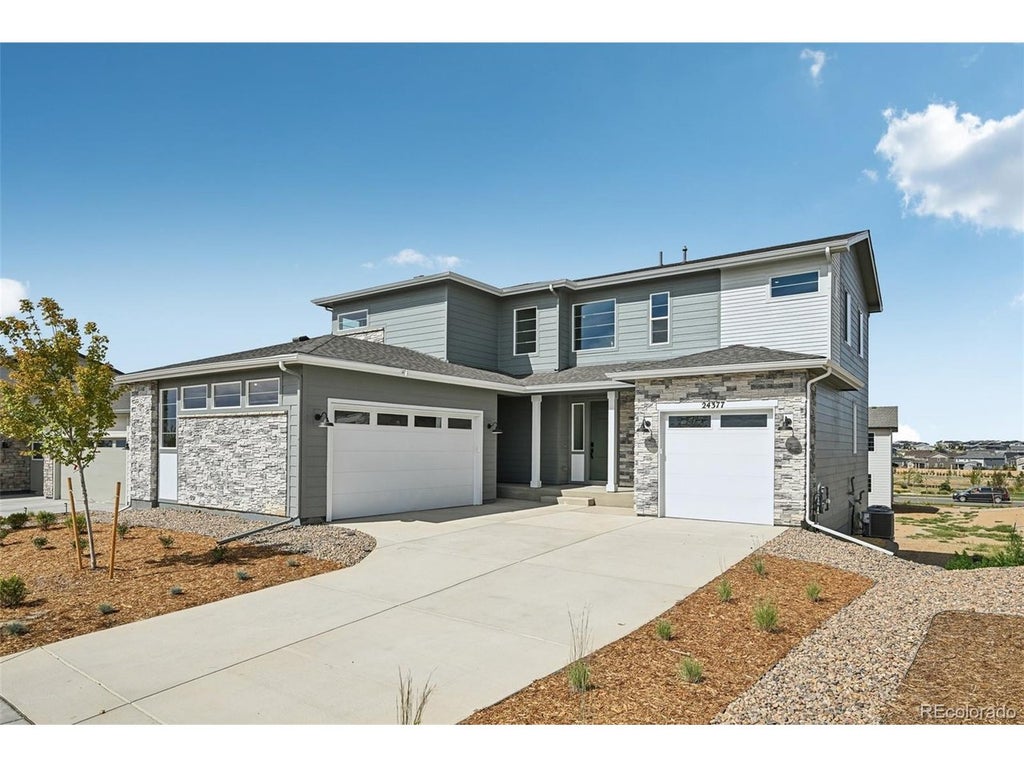
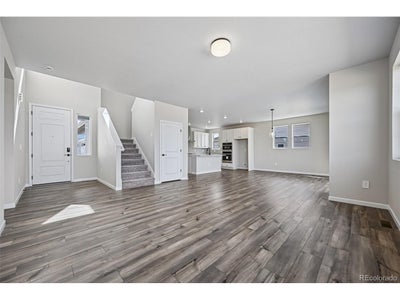
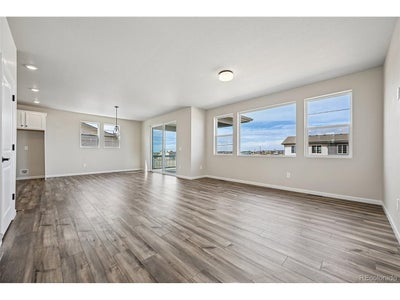
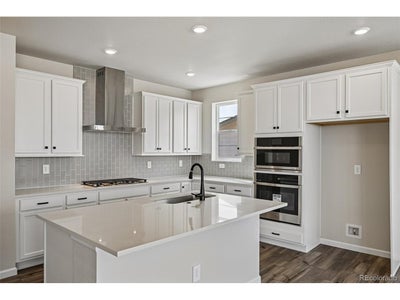
This versatile two-story home features 4 bedrooms, 2.5 bathrooms, a spacious 3-car garage, and a walk-out basement-designed to adapt to your lifestyle and growing needs. The open-concept kitchen, dining and great room create an ideal setting for everyday living and memorable gatherings. A split garage configuration offers flexible storage and parking options, while upstairs, the primary suite becomes a true retreat with a private bath offering the option to include a freestanding tub. Secondary bedrooms and bath(s) provide comfort for family or guests, with thoughtful opportunities for personalization throughout. Elegant and adaptable, Plan 4903 is designed to grow with you-bringing comfort, flexibility, and a touch of luxury to every day
Property Information
- Property type
- Residential
- Sub-type
- Single Family Residence
- Year built
- 2026
- Living area
- 2,599 Sq Ft
- Lot size
- 0.19 acres
- Garage spaces
- 3
- Zoning
- Residential
- Days on market
- 2
- MLS® Listing#
- 2282544
Property Features
- Interior
- Eat-in Kitchen · Open Floorplan · Pantry · Walk-In Closet(s)
- Appliances
- Self Cleaning Oven · Dishwasher · Microwave · Disposal
- Cooling
- Central Air
- Heating
- Forced Air
- Basement
- Full · Unfinished
- Parking
- Attached
- Patio
- Deck
- Construction
- Frame · Stone
- Roof
- Composition
- Security
- Fire Alarm
- Community
- Playground · Park
- Utilities
- Electricity Available
- Sewer
- Public Sewer
- Water source
- Public
Rooms
Main
- Study12x15
- Dining Room14x13
- Great Room15x16
- Kitchen12x12
Upper
- Primary Bedroom16x13
- Bedroom 211x12
- Bedroom 312x11
- Bedroom 410x11
- Laundry9x8
Schools
- Elementary
- Aurora Highlands
- Middle
- Aurora Highlands
- High
- Vista Peak
Financial Details
- HOA
- $100 / MonthlyAssociation: The Aurora Highlands CAB
- Annual taxes
- $9,424Tax year 2026
Commute Calculator
Explore commute times from 24377 E River Front Dr, Aurora, CO 80019.







 PUBLISHER'S NOTICE: All real estate advertised herein is subject to the Federal Fair Housing Act and the Colorado Fair Housing Act, which Acts make it illegal to make or publish any advertisement that indicates any preference, limitation, or discrimination based on race, color, religion, sex, handicap, familial status, or national origin.