
4940 Frontage RoadWinfield, TX 75493
Henry H Clifton · Titus County
Description
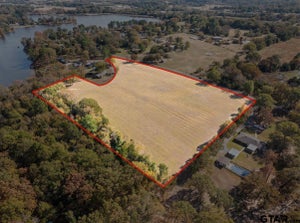
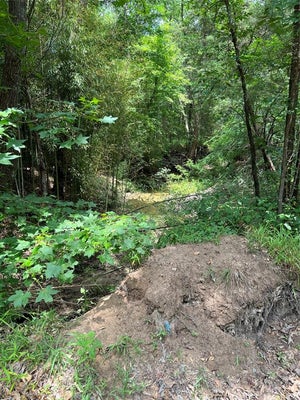
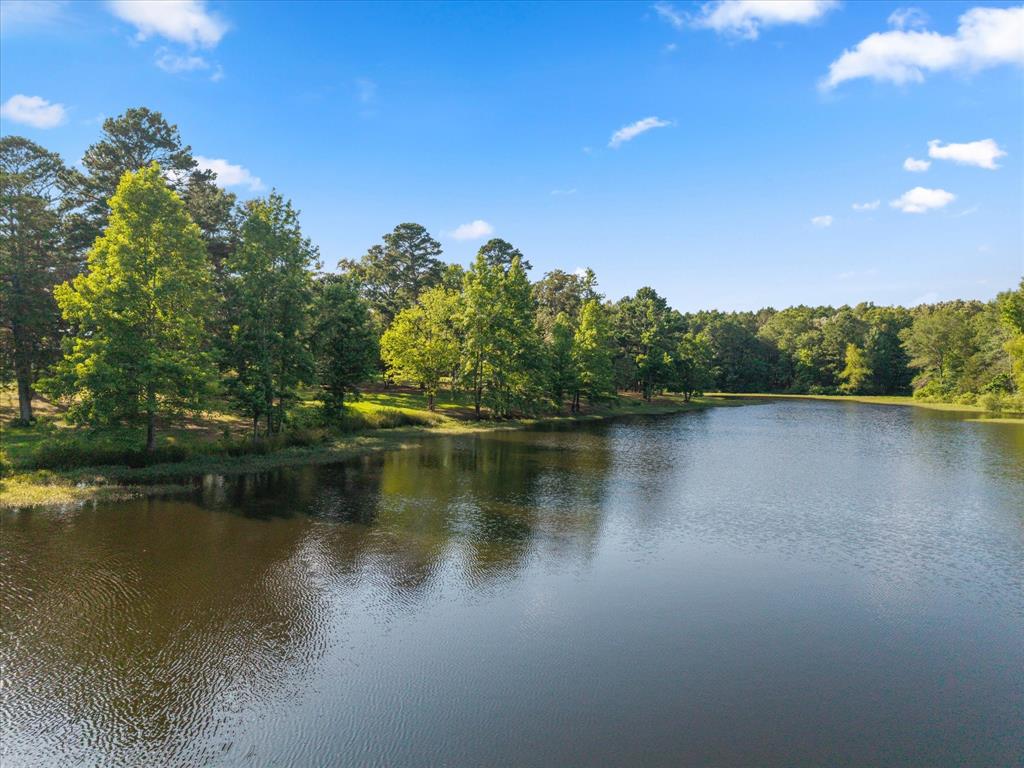
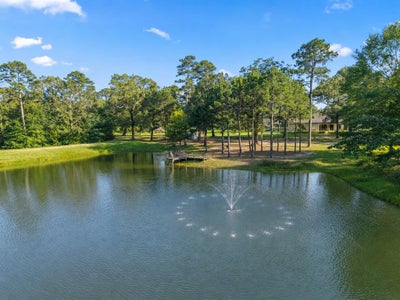
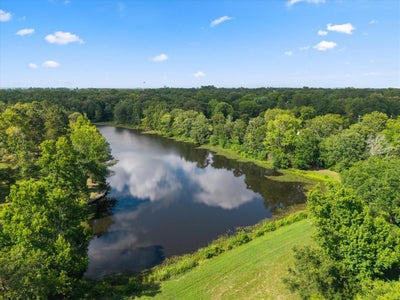
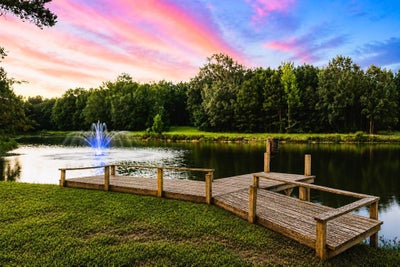
Rocking chairs & Fishing Rods Not Included, but everything else to enjoy East Texas living at its finest is right here. Towering oaks & pines create a stunning backdrop for winding walking paths across this private 55± acre haven. From the moment you arrive, the grounds unfold like your own personal park, offering natural beauty, privacy & peaceful country living. A spring fed stocked pond with fishing pier provides endless recreation. Positioned near the home, a serene upper second pond with fishing dock boasts a stunning fountain that creates a mesmerizing ambience with each sunset visible from the dining area, back porch & other outdoor spaces. A cozy cabin with a screened back porch overlooks the lower pond, creating a perfect spot for morning coffee & relaxing views. Custom-built for comfort & entertaining, the home features tile floors, quality built-ins, ceiling fans throughout & expansive bay windows showcasing the surrounding landscape. The family room with fireplace opens to the breakfast area overlooking the pool, fountain & waterscape. The spacious kitchen offers a breakfast bar, gas cooktop, double ovens, & an oversized walk-in pantry with a hidden safe room. The open-concept design connects the kitchen, family room, and living areas. The private primary suite includes dual vanities, a double walk-in shower, jetted garden tub, built-in dresser & dual walk-in closets with recessed skylights. A separate two-bedroom guest suite with full bath & living area provides ideal accommodations for family, visitors, or potential Airbnb guests. Bring your rocking chairs because both front & back porches were designed for tranquil R & R. Laundry room features, island & built-in ironing board. EZ access to I-30 is another worthy amenity. With three living areas, guest suite, two covered porches, two stocked ponds, swimming pool, private cabin, walking trails, & room for livestock or hay production, opportunities to own a property of this caliber are increasingly rare.
Property Information
- Property type
- Residential
- Sub-type
- Single Family Residence
- Style
- Traditional
- Year built
- 2006
- Living area
- 3,201 Sq Ft
- Lot size
- 56.00 acres
- Garage spaces
- 2
- Days on market
- 105
- MLS® Listing#
- 21296787
Property Features
- Interior
- Built-in Features · Double Vanity · Eat-in Kitchen · Open Floorplan · Pantry · Vaulted Ceiling(s) · Walk-In Closet(s) · High Speed Internet
- Exterior
- Dock · Lighting · Storage
- Appliances
- Water Purifier · Dishwasher · Disposal · Dryer · Electric Oven · Gas Cooktop · Ice Maker · Microwave · Convection Oven · Double Oven · Refrigerator · Tankless Water Heater · Vented Exhaust Fan · Washer
- Cooling
- Attic Fan · Ceiling Fan(s) · Central Air · Electric · Zoned
- Heating
- Exhaust Fan · Central · Electric · Fireplace(s) · Natural Gas
- Flooring
- Carpet · Ceramic Tile
- Fireplace
- Den · Gas Log
- Pool
- Gunite · In Ground · Outdoor Pool · Pool Cover · Pool Sweep · Private · Vinyl · Other
- Parking
- Attached Carport · Carport · Drive Through · Electric Gate · Garage · Garage Door Opener · Garage Faces Front · Storage
- Laundry
- Electric Dryer Hookup · Washer Hookup
- Patio
- Covered
- Fencing
- Barbed Wire · Fenced
- Lot features
- Agricultural · Many Trees · Landscaped
- Construction
- Wood Siding · Brick · Stone
- Foundation
- Slab
- Roof
- Composition · Metal · Shingle
- Windows
- Bay Window(s) · Window Coverings
- Security
- Carbon Monoxide Detector(s) · Fire Alarm · Security Gate · Security Lights · Security Service · Security System · Security System Leased · Smoke Detector(s)
- Other structures
- Garage(s) · Guest House · Storage
- Utilities
- Cable Available · Electricity Connected · Underground Utilities
- Sewer
- Septic Tank
- Water source
- Public
Rooms
First
- Bath-Half7 x 4
- Bath-Full8 x 8
- Bedroom13 x 13
- Bedroom18 x 12
- Bedroom15 x 13
- Den20 x 18
- Dining Room18 x 17
- Kitchen18 x 11
- Laundry12 x 11
- Living Room17 x 16
- Living Room20 x 13
- Master Bathroom14 x 14
- Master Bedroom17 x 16
Schools
- Elementary
- Frances Corprew
- Middle
- Wallace
- High
- Mount Pleasant
- District
- Mount Pleasant ISD
Financial Details
- Annual taxes
- $7,124
- Parcel number
- 1475
Directions
From Sulphur Springs on I-30 E., take Exit 153 for TX-185 Spur toward Winfield Millers Cove. In 0.3 miles turn left onto (OVERPASS)TX-185 Spur N. Cleveland St., Turn LFT onto I-30 Svc. Rd. Look for RE Sign 0.3 miles, turn RT on gravel driveway with gate. Enter PRIVATE CODE SOP

Listing Courtesy: Ready Real Estate, LLC - 214-557-9648
Presented by: Joni Palmer
Last Updated: 2026-06-22T00:00:00.000Z
Documents & links
Provided by Joni Palmer
- Virtual tourVisit
Commute Calculator
Explore commute times from 4940 Frontage Road, Winfield, TX 75493.