


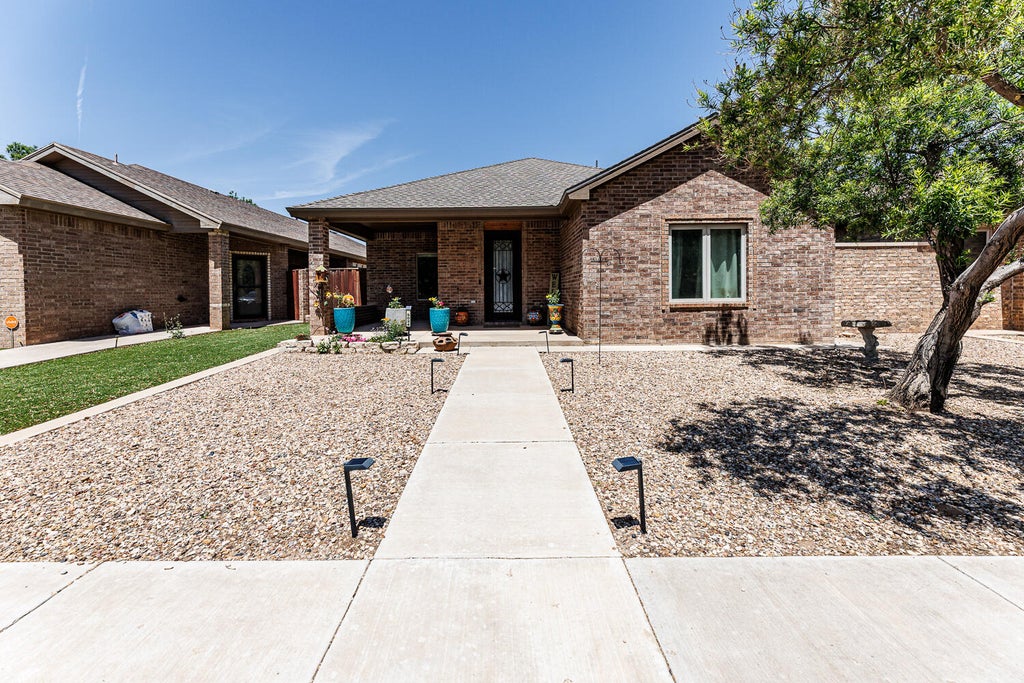
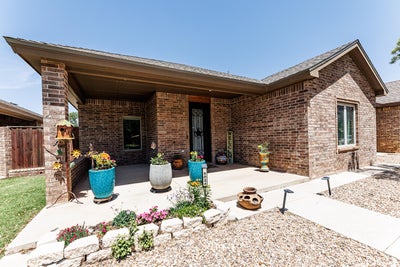
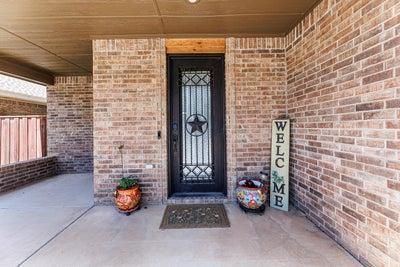
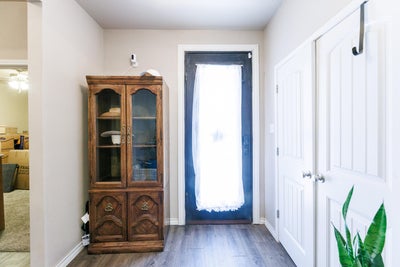
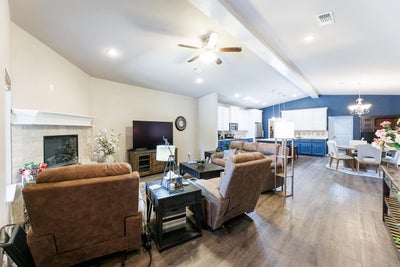
5024 56th StreetLubbock, TX 79414
Lubbock County
Description
Spend less time maintaining your home and more time enjoying it. One of the newer garden homes you'll find in Central Lubbock, this beautifully maintained 3-bedroom, 2.5-bath home, built in 2015, offers the perfect combination of modern construction, thoughtful design, and a low-maintenance lifestyle. Step inside to an inviting floor plan where the kitchen naturally serves as the heart of the home, featuring granite countertops, breakfast bar seating, and an open connection to the living and dining areas. Whether you're enjoying a quiet evening at home or hosting friends for dinner, the spaces feel connected, comfortable, and easy to live in. The isolated primary suite provides a peaceful retreat with a soaking tub, separate shower, and generous closet space. Two additional bedrooms share a convenient Jack-and-Jill bath, making the layout ideal for guests, family, or a dedicated home office. Outside, the easy-care yard and large covered patios mean your weekends are yours again. With the turf backyard, you can spend less time mowing and maintaining and more time traveling, cheering on the Red Raiders, enjoying dinner with friends, or simply relaxing at home. Located just minutes from Texas Tech University, the Medical District, downtown, shopping, and dining, this home is an exceptional fit for anyone looking to simplify without sacrificing quality or location. Sometimes the next chapter isn't about a bigger house, it's about a better lifestyle. This Central Lubbock garden home is ready for both.
Property Information
- Property type
- Residential
- Sub-type
- Single Family Residence
- Style
- Traditional
- Year built
- 2015
- Stories
- 1
- Living area
- 2,244 Sq Ft
- Lot size
- 0.13 acres
- Garage spaces
- 2
- Days on market
- 28
- MLS® Listing#
- 202611718
Property Features
- Interior
- Breakfast Bar · Ceiling Fan(s) · Double Vanity · Granite Counters · High Ceilings · Kitchen Island · Open Floorplan · Pantry · Recessed Lighting · Soaking Tub · Storage · Walk-In Closet(s)
- Exterior
- Courtyard · Private Yard
- Appliances
- Cooktop · Disposal · Dishwasher · Electric Cooktop · Electric Range · Free-Standing Electric Range · Water Softener Owned · Gas Water Heater
- Cooling
- Ceiling Fan(s) · Central Air · Electric
- Heating
- Central · Natural Gas
- Flooring
- Vinyl
- Fireplace
- Electric · Living Room
- Parking
- Attached · Garage Faces Rear · Garage · Garage Door Opener · Paved
- Laundry
- Electric Dryer Hookup · Laundry Room · Washer Hookup
- Patio
- Covered · Front Porch · Patio
- Fencing
- Fenced · Back Yard · Wood
- Lot features
- Back Yard · City Lot · Landscaped · Zero Lot Line
- Construction
- Brick
- Foundation
- Slab
- Roof
- Composition
- Windows
- Double Pane Windows
- Security
- 24 Hour Security · Smoke Detector(s) · Security System Owned
- Utilities
- Natural Gas Available · Electricity Connected · Natural Gas Connected · Sewer Connected · Water Connected
- Sewer
- Public Sewer
- Water source
- Public
Rooms
- Bedroom 214.4 x 12.7
- Bedroom 314.4 x 12.7
- Dining Room17.5 x 10.0
- Kitchen17.5 x 13.8
- Living Room18.5 x 185.0
- Master Bedroom16.0 x 14.0
Schools
- Elementary
- Williams
- Middle
- Smylie Wilson
- High
- Coronado
Financial Details
- HOA
- None
- Annual taxes
- $2,036
- Parcel number
- R327297
Listing Courtesy: WestMark Companies - 8067946000
Presented by: Allison Pace
Licensed in the state of Texas.
Lubbock Market Statistics
How this home compares to 1,636 active listings in Lubbock, TX
| Lubbock median | This listing | |
|---|---|---|
| Median listing price | $267,459 | $299,500 |
| Median days on market | 44 | 28 |
| Median Sq Ft | 1,810 | 2,244 |
| Median price / Sq Ft | $137 | $133 |
Market statistics compiled from active EXIT Realty® and MLS listings in Lubbock, TX.
Commute Calculator
Explore commute times from 5024 56th Street, Lubbock, TX 79414.
More homes to consider
View similar homes View nearby homes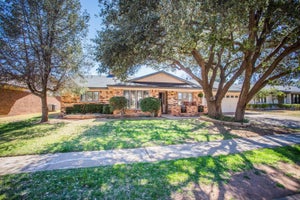
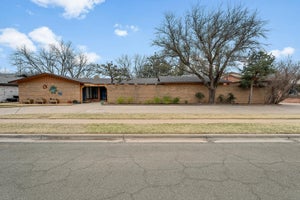

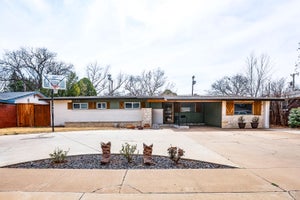
Similar Home Values
Comparable nearby listings and their asking prices.
| Address | Price | Beds | Baths | Sq Ft |
|---|---|---|---|---|
| 5407 79th Street, Lubbock, TX | $303,000 | 3 | 2 | 2,608 |
| 3807 68th Street, Lubbock, TX | $290,000 | 3 | 3 | 2,852 |
| 5224 71st Street, Lubbock, TX | $279,000 | 3 | 2 | 1,915 |
| 3615 47th Street, Lubbock, TX | $281,000 | 3 | 3 | 2,713 |


