


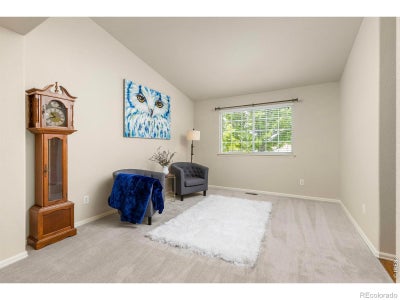
10674 Echo StreetFirestone, CO 80504
Sagebrush · Weld County
Description
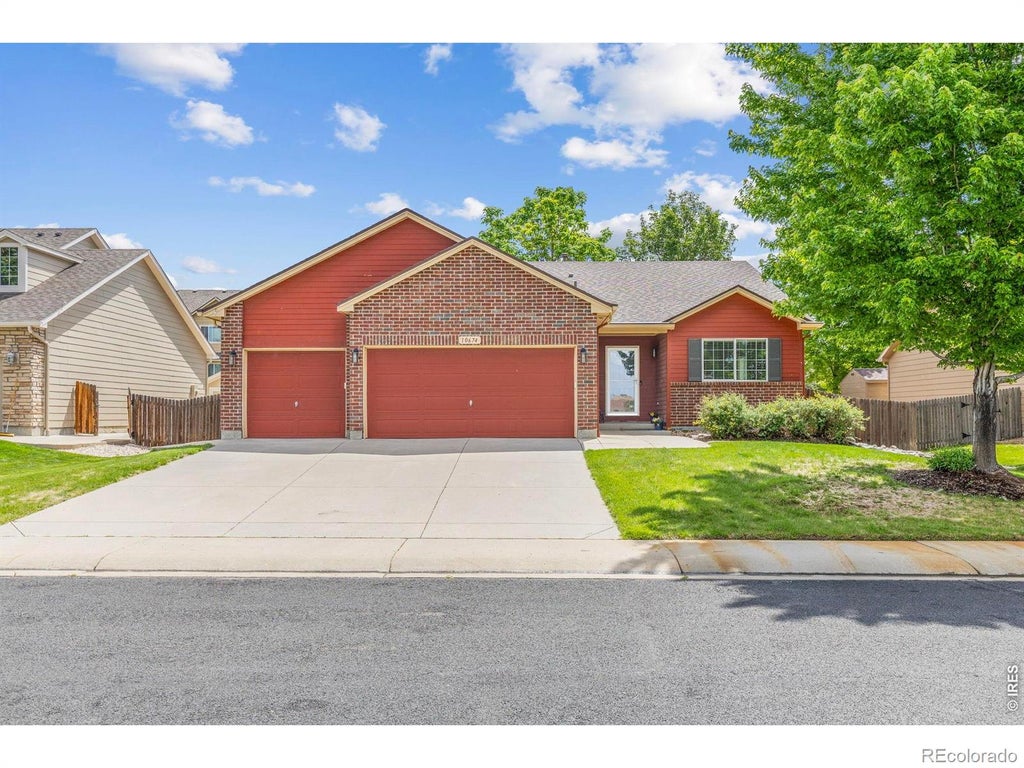
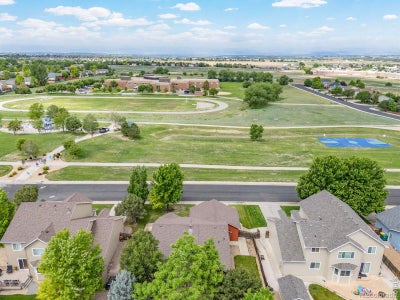
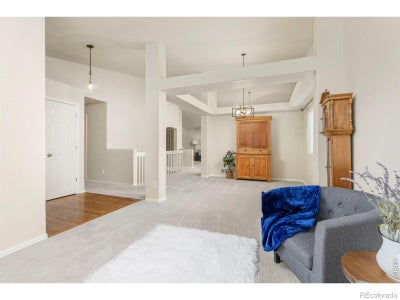
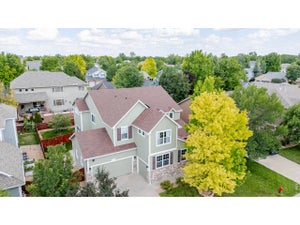
Multi-generational living with a Rocky Mountain view all year long! Located directly across from Sagebrush Park and Coal Ridge Middle School in Firestone, this west-facing brick ranch serves up stunning sunsets, a quiet street setting, spacious 3-car garage and second kitchen and living space in the basement. Step inside to stained hardwood floors, flawless carpet, new interior paint, updated light fixtures and sunlight pouring through sparkling clean windows. The main floor offers a vaulted living room, family room with gas fireplace, formal dining room, vaulted primary suite, second bedroom, main floor office, full bath and laundry room. Downstairs the fully finished basement with 9' ceiling really shines with its own full kitchen (even a pantry), second laundry room, two generous sized bedrooms, each with a walk-in closet and vanity, additional flex room with French doors and finished with a well-lit great room. Enjoy any time of day out back on the large deck shaded by mature catalpa, spruce and linden trees and watch the sunsets every evening from your unobstructed view of our gorgeous Rocky Mountains. Firestone offers incredible St. Vrain Valley Schools, quality parks and trails, an 18 hole golf course, large library, a Target opening this Summer and ranks as one of the safest communities in Colorado. A low HOA and no metro tax here in Sagebrush and a quick drive to i25 and an easy commute to Boulder, Denver, Ft. Collins, Greeley and DIA.
Property Information
- Property type
- Residential
- Sub-type
- Single Family Residence
- Structure type
- House
- Year built
- 2004
- Living area
- 3,396 Sq Ft
- Lot size
- 0.19 acres
- Garage spaces
- 3
- Parking spaces
- 3
- Ownership
- Individual
- Zoning
- res
- Days on market
- 116
- MLS® Listing#
- IR1060646
Property Features
- Interior
- Eat-in Kitchen · Pantry · Vaulted Ceiling(s)
- Appliances
- Bar Fridge · Dishwasher · Disposal · Dryer · Microwave · Oven · Refrigerator · Washer
- Cooling
- Central Air
- Heating
- Forced Air
- Flooring
- Wood
- Fireplace
- Gas
- Basement
- Full
- Parking
- Attached
- Patio
- Deck
- Fencing
- Fenced
- Lot features
- Sprinklers In Front
- Construction
- Frame
- Roof
- Composition
- Windows
- Window Coverings
- Security
- Smoke Detector(s)
- Utilities
- Electricity Available · Natural Gas Available
- Sewer
- Public Sewer
- Water source
- Public
Rooms
Basement
- Bedroom14 x 19
- Bedroom15 x 15
- Great Room15 x 18
Main
- Bedroom14 x 17
- Bedroom10 x 14
- Dining Room10 x 11
- Family Room11 x 13
- Kitchen10 x 10
- Laundry5 x 8
- Living Room15 x 16
- Office9 x 10
Schools
- Elementary
- Prairie Ridge
- Middle
- Coal Ridge
- High
- Frederick
Financial Details
- HOA
- $68 / MonthlyAssociation: Sagebrush
- Annual taxes
- $4,220Tax year 2025
- Parcel number
- R2364403

Listing Courtesy: Lovins Real Estate - 3035797499
This publication is designed to provide information with regard to the subject matter covered. It is displayed with the understanding that the publisher and authors are not engaged in rendering real estate, legal, accounting, tax, or other professional services and that the publisher and authors are not offering such advice in this publication. If real estate, legal, or other expert assistance is required, the services of a competent, professional person should be sought. The information contained in this publication is subject to change without notice. METROLIST, INC., DBA RECOLORADO MAKES NO WARRANTY OF ANY KIND WITH REGARD TO THIS MATERIAL, INCLUDING, BUT NOT LIMITED TO, THE IMPLIED WARRANTIES OF MERCHANTABILITY AND FITNESS FOR A PARTICULAR PURPOSE. METROLIST, INC., DBA RECOLORADO SHALL NOT BE LIABLE FOR ERRORS CONTAINED HEREIN OR FOR ANY DAMAGES IN CONNECTION WITH THE FURNISHING, PERFORMANCE, OR USE OF THIS MATERIAL.
PUBLISHER'S NOTICE: All real estate advertised herein is subject to the Federal Fair Housing Act and the Colorado Fair Housing Act, which Acts make it illegal to make or publish any advertisement that indicates any preference, limitation, or discrimination based on race, color, religion, sex, handicap, familial status, or national origin.
METROLIST, INC., DBA RECOLORADO will not knowingly accept any advertising for real estate that is in violation of the law. All persons are hereby informed that all dwellings advertised are available on an equal opportunity basis.
Licensed in the state of Colorado
Data Terms of Use
The information contained in this publication is subject to change without notice. METROLIST, INC. MAKES NO WARRANTY OF ANY KIND WITH REGARD TO THIS MATERIAL, INCLUDING, BUT NOT LIMITED TO, THE IMPLIED WARRANTIES OF MERCHANTABILITY AND FITNESS FOR A PARTICULAR PURPOSE. METROLIST, INC. SHALL NOT BE LIABLE FOR ERRORS CONTAINED HEREIN OR FOR ANY DAMAGES IN CONNECTION WITH THE FURNISHING, PERFORMANCE, OR USE OF THIS MATERIAL.
 PUBLISHER'S NOTICE: All real estate advertised herein is subject to the Federal Fair Housing Act and the Colorado Fair Housing Act, which Acts make it illegal to make or publish any advertisement that indicates any preference, limitation, or discrimination based on race, color, religion, sex, handicap, familial status, or national origin.
METROLIST, INC. will not knowingly accept any advertising for real estate that is in violation of the law. All persons are hereby informed that all dwellings advertised are available on an equal opportunity basis.
©2017 METROLIST, INC. All Rights Reserved 7100 E. Belleview Ave. #110 Greenwood Village, CO 80111 USA
ALL RIGHTS RESERVED WORLDWIDE. No part of this publication may be reproduced, adapted, translated, stored in a retrieval system or transmitted in any form or by any means, electronic, mechanical, photocopying, recording, or otherwise, without the prior written permission of the publisher. The information contained herein including but not limited to all text, photographs, digital images, virtual tours, may be seeded and monitored for protection and tracking.
Firestone Market Statistics
How this home compares to 192 active listings in Firestone, CO
| Firestone median | This listing | |
|---|---|---|
| Median listing price | $561,538 | $620,000 |
| Median days on market | 49 | 116 |
| Median Sq Ft | 2,445 | 3,396 |
| Median price / Sq Ft | $236 | $183 |
Market statistics compiled from active EXIT Realty® and MLS listings in Firestone, CO.
Commute Calculator
Explore commute times from 10674 Echo Street, Firestone, CO 80504.
More homes to consider
View similar homes View nearby homes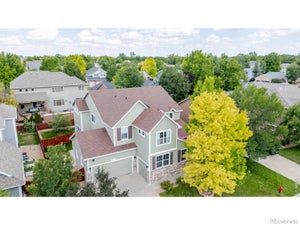
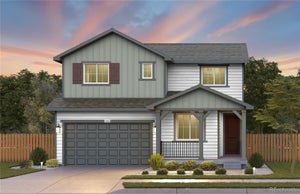


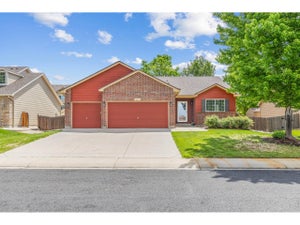
Similar Home Values
Comparable nearby listings and their asking prices.
| Address | Price | Beds | Baths | Sq Ft |
|---|---|---|---|---|
| 6674 Sunburst Avenue, Firestone, CO | $629,500 | 4 | 4 | 3,209 |
| 6765 Utica Avenue, Longmont, CO | $614,990 | 4 | 3 | 2,602 |
| 6891 Utica Ave, Firestone, CO | $614,990 | 4 | 4 | 2,751 |
| 5781 Twilight Avenue, Firestone, CO | $614,900 | 4 | 5 | 3,572 |


