642 Cedar Creek Ranch TrailTuscola, TX 79562
unknown · Taylor County
Description
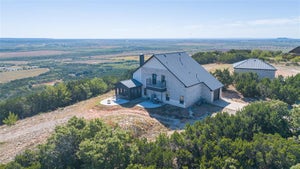
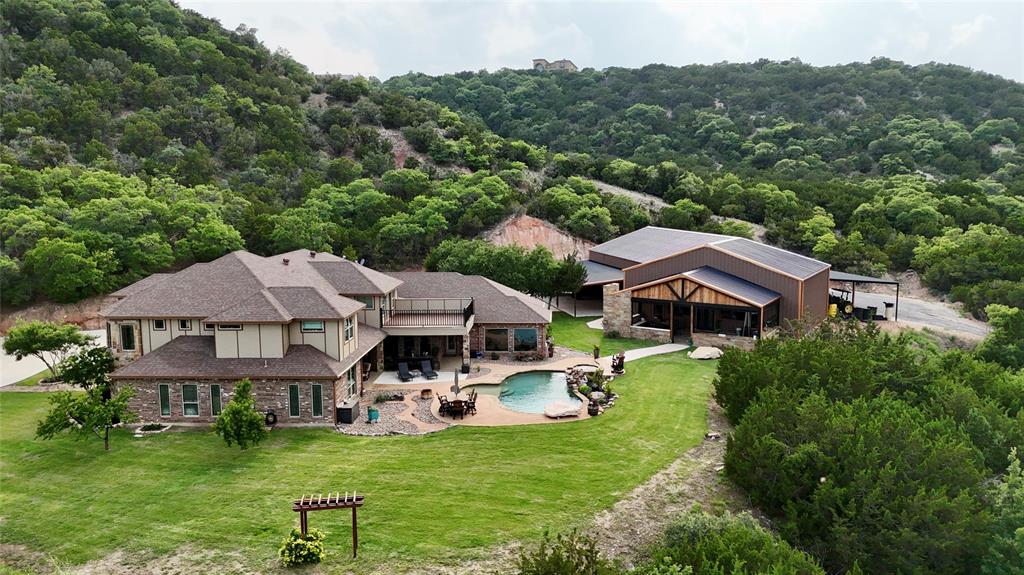
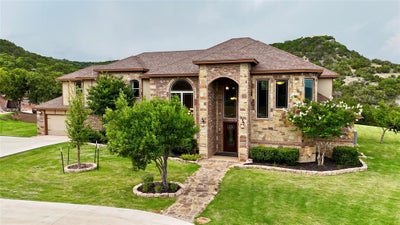
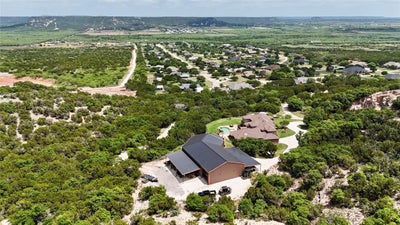
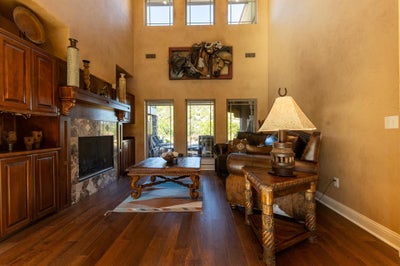
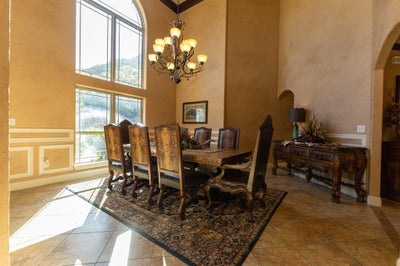
642 Cedar Creek Ranch Trail Tuscola, TX 79562 Exquisite Cedar Creek Estate with Hilltop Views, Luxury Outdoor Living & Custom Interiors Welcome to Cedar Creek Estate, a truly remarkable residence situated on a hillside overlooking the Steamboat Mountain Valley. This fully remodeled home is a showpiece of luxury, elegance, and thoughtful design—offering both high-end amenities and breathtaking natural beauty. As you enter through the grand iron doors, you’re welcomed into a striking foyer featuring cathedral ceilings, a stunning custom stairway, and a wine room to the right. To your left, a formal dining area showcases custom lighting, perfect for elegant entertaining. Overhead, a catwalk connects the upstairs bedrooms and playroom, giving the home a sense of architectural drama. Straight ahead, the floor-to-ceiling windows in the den frame stunning views of the saltwater pool, hot tub, cascading waterfall, and the scenic hillside beyond. This elegant living space also includes a stone fireplace, custom built-ins, and warm, designer paint tones. The chef’s kitchen is fully equipped and ready to impress with: Stainless steel appliances Large gas cooktop Built-in microwave Monogram refrigerator and freezer Butler’s pantry Granite eat-in island Farmhouse sink Custom cabinetry Cozy breakfast area The open-concept kitchen and living room provide a bright, airy atmosphere with exceptional flow for entertaining. The Master Suite is a true retreat, offering: A private exterior entry Wood tray ceiling and milled hardwood flooring Private office space Spa-like ensuite with dual granite vanities, jetted garden tub, pillared accents, and a walk-in tile shower with multiple shower heads A large custom walk-in closet with a built-in safe room Upstairs, you’ll find: Additional bedrooms and ensuite baths A spacious playroom A theater-media room See Additional Documents for full Write up
Property Information
- Property type
- Residential
- Sub-type
- Single Family Residence
- Style
- Craftsman
- Year built
- 2011
- Living area
- 6,027 Sq Ft
- Lot size
- 13.03 acres
- Garage spaces
- 2
- Days on market
- 514
- MLS® Listing#
- 20966340
Property Features
- Interior
- Cathedral Ceiling(s) · Chandelier · Eat-in Kitchen · Granite Counters · Kitchen Island · Open Floorplan · Walk-In Closet(s) · High Speed Internet
- Exterior
- Gas Grill · Rain Gutters · Lighting · Outdoor Grill · Storage
- Appliances
- Dishwasher · Disposal · Electric Oven · Gas Cooktop · Gas Water Heater · Microwave · Refrigerator · Vented Exhaust Fan · Wine Cooler
- Cooling
- Ceiling Fan(s) · Central Air · Electric
- Heating
- Exhaust Fan · Central · Electric · Fireplace(s) · Propane
- Flooring
- Carpet · Hardwood · Tile
- Fireplace
- Den · Gas · Gas Starter · Living Room
- Pool
- Gunite · Heated · In Ground · Pool/Spa Combo · Salt Water · Waterfall
- Parking
- Additional Parking · Driveway · Electric Gate · Enclosed · Garage Faces Front · Kitchen Level · Lighted · On Site · Other · Oversized · See Remarks · Attached
- Fencing
- Partial
- Lot features
- Interior Lot · Many Trees
- Construction
- Brick · Stone
- Foundation
- Slab
- Roof
- Composition
- Security
- Smoke Detector(s)
- Other structures
- Garage(s) · Outdoor Kitchen · RV/Boat Storage · Second Garage · Other · Workshop
- Utilities
- Propane
Rooms
First
- Bath-Full1 x 1
- Bedroom1 x 1
- Den1 x 1
- Dining Room1 x 1
- Kitchen1 x 1
- Living Room1 x 1
- Master Bathroom1 x 1
- Master Bedroom1 x 1
Second
- Bath-Full1 x 1
- Bedroom1 x 1
- Media Room1 x 1
Schools
- Elementary
- Buffalo Gap
- Middle
- Jim Ned
- High
- Jim Ned
- District
- Jim Ned Cons ISD
Financial Details
- Annual taxes
- $20,713
- Parcel number
- 980489
Directions
from Abilene head south on Hwy 83-84 toward Lawn turn west on CR 149 then left (south) on CR 127 then west on Alexandrea Follow to drive just before the mailbox marked 642

Listing Courtesy: Stephens Ranch Hand Real Estate - 325-646-1229
Presented by: Teresa Lee
Last Updated: 2025-06-11
Commute Calculator
Explore commute times from 642 Cedar Creek Ranch Trail, Tuscola, TX 79562.