

964 Ski RdAllenspark, CO 80510
Allenspark Area · Boulder County
Description
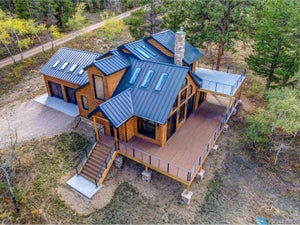
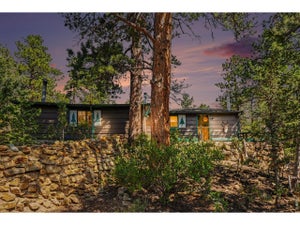
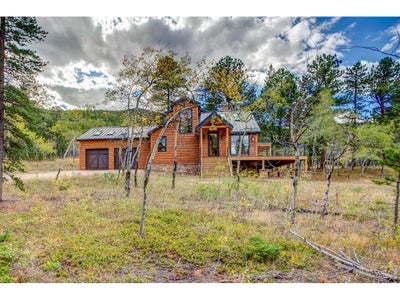
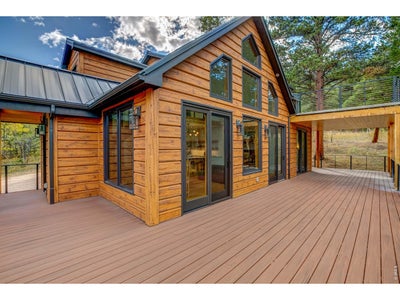
Modern luxury mountain home built by renowned mountain home builder McLain Construction, offering privacy, quality construction and exceptional Colorado mountain living. Lightly used and move-in ready, this custom home features main-level living, cathedral ceilings, skylights, radiant in-floor heat, barn wood flooring, floating staircase, sliding barn doors and designer finishes throughout.The open mountain-modern design includes two electric fireplaces, a spacious primary suite with walk-in closet and custom bath. Laundry mudroom with utility/dog shower. Enjoy two outdoor living spaces including a wraparound deck and second-story deck surrounded by peaceful woods and mountain scenery.A rare heated 3-car garage with extra-tall ceilings provides exceptional room for vehicles, workshop space, storage and mountain toys. Original plans included the potential for a second-story loft above the garage with skylights and a separate entrance, providing exciting future expansion possibilities.Designed for efficient mountain living with an OWNED SOLAR SYSTEM, Tesla Powerwall battery backup and radiant heat. Wildfire-mitigation features include EverLog concrete siding with the look of natural wood, AZEK TimberTech decking, metal roof, defensible space and an independent fire cistern. Fully certified and registered with Wildfire Partners.Private drive and peaceful wooded setting provide the mountain retreat buyers are searching for, while still offering convenient access to Boulder and Estes Park. A unique combination of modern architecture, luxury finishes, energy efficiency, 3-car garage, solar power and thoughtful wildfire-conscious construction. Priced below recent appraisal of $1,675,000!
Property Information
- Property type
- Residential
- Sub-type
- Single Family Residence
- Style
- Contemporary
- Year built
- 2022
- Living area
- 1,819 Sq Ft
- Lot size
- 3.68 acres
- Garage spaces
- 3
- Zoning
- F
- Days on market
- 13
- MLS® Listing#
- 1069572
Property Features
- Interior
- Eat-in Kitchen · Cathedral Ceiling(s) · Open Floorplan · Walk-In Closet(s)
- Exterior
- Balcony
- Appliances
- Electric Range · Dishwasher · Refrigerator · Washer · Dryer · Microwave
- Heating
- Hot Water · Radiant
- Fireplace
- Gas · Living Room
- Basement
- None
- Parking
- RV Access/Parking · Attached · Heated Garage · Oversized
- Laundry
- Washer Hookup
- Patio
- Patio · Deck
- Lot features
- Wooded · Level
- Construction
- Frame
- Roof
- Metal
- Windows
- Window Coverings
- Other structures
- Workshop
- Utilities
- Electricity Available · Propane
- Sewer
- Septic Tank
- Water source
- Well
Rooms
Upper
- Study11x11
- Bedroom 214x10
Main
- Primary Bedroom15x11
- Bedroom 311x11
- Dining Room13x12
- Kitchen12x11
- Laundry12x7
Schools
- Elementary
- Estes Park
- Middle
- Estes Park
- High
- Estes Park
Financial Details
- HOA
- None
- Annual taxes
- $3,619Tax year 2025
- Parcel number
- R0057453
Directions
From Highway 7, take the Allenspark Business Route into town. Turn right onto Ski Road and continue to 964 Ski Road. The house and private driveway will be on your right.
Commute Calculator
Explore commute times from 964 Ski Rd, Allenspark, CO 80510.







 PUBLISHER'S NOTICE: All real estate advertised herein is subject to the Federal Fair Housing Act and the Colorado Fair Housing Act, which Acts make it illegal to make or publish any advertisement that indicates any preference, limitation, or discrimination based on race, color, religion, sex, handicap, familial status, or national origin.