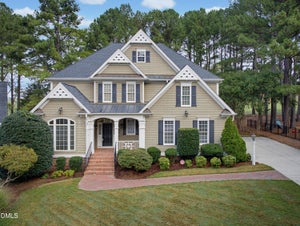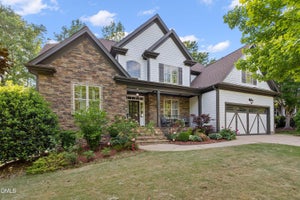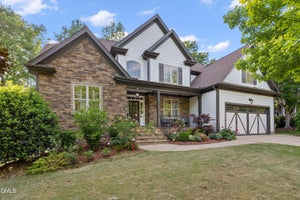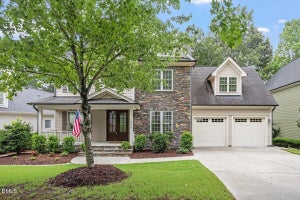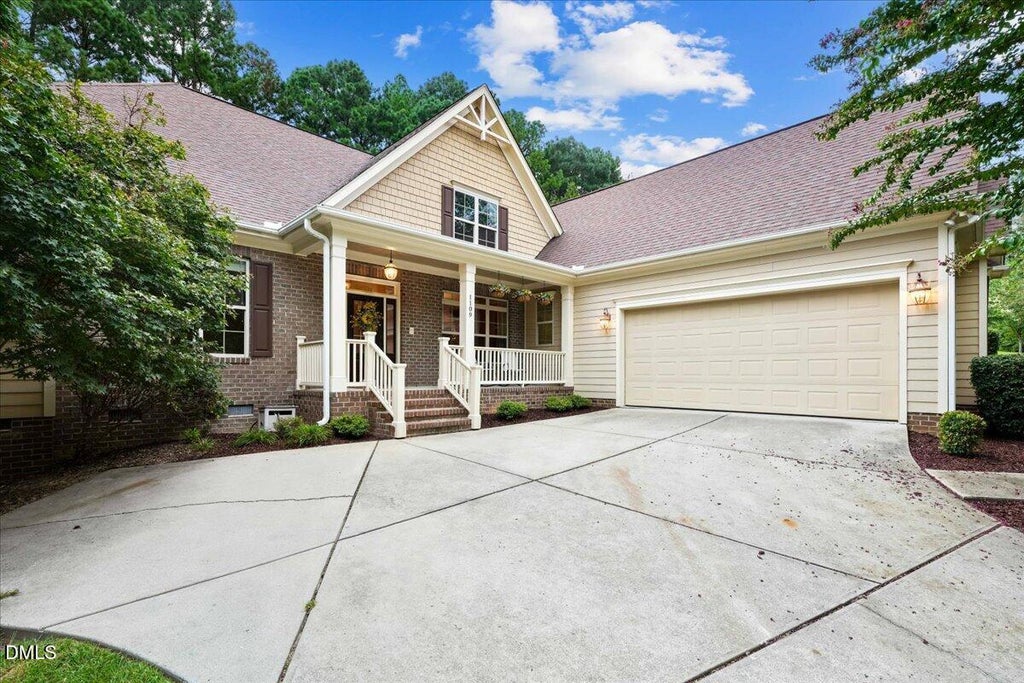
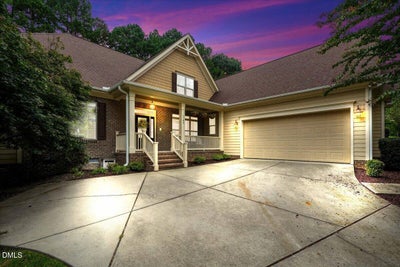
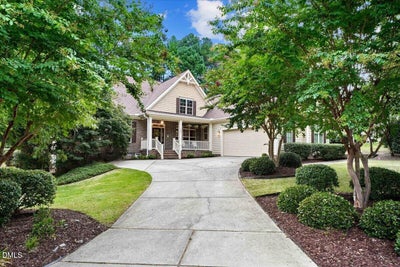
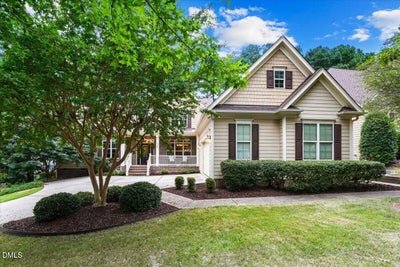
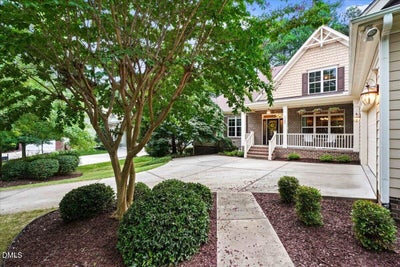
1109 Fanning DriveWake Forest, NC 27587
Heritage · Wake County
Description
MOTIVATED SELLER - Ask about Incentives !! Exceptional One-Level Living | | Multi-Generational Possibilities in Heritage! This custom-built JH Carter home offers an exceptional combination of space, accessibility, privacy, and versatility. Featuring over 3,100 square feet, 4 bedrooms, and 4 full bathrooms, this thoughtfully designed ranch provides the ease of one-level living with a floor plan perfectly suited for multi-generational living. A welcoming foyer opens to a beautifully appointed interior featuring new hardwood flooring throughout most of the home, wider hallways and doorways, and wheelchair accessible kitchen designed for ease and functionality. The elegant formal dining room is ideal for entertaining, while the spacious family room offers a gas-log fireplace, coffered ceiling and direct access to the relaxing screened-in porch. The generous primary suite features a luxurious ensuite bath with dual vanities, soaking whirlpool jetted tub, and separate shower. The oversized walk-in closet offers exceptional storage with a built-in dresser and beautiful wood shelving, along with a separate private prayer room. Three additional spacious bedrooms each feature their own full bathroom, providing comfort, privacy, and independence for family members or guests. The thoughtful layout makes this home especially appealing for multi-generational living. There is also tons of storage on the second floor with a room ready to be finished and plumbing already in place for a bathroom. Located in the highly desirable Heritage community, this home offers convenient access to shopping, restaurants, parks, and everyday amenities. Homes offering this combination of size, one-level living, accessibility, flexibility, and privacy are truly rare. Whether you're seeking a fully accessible home, a multi-generational floor plan, or simply a spacious and thoughtfully designed ranch, this exceptional Heritage home offers a unique opportunity.
Property Information
- Property type
- Residential
- Sub-type
- Single Family Residence
- Style
- Ranch
- Year built
- 2011
- Living area
- 3,129 Sq Ft
- Lot size
- 0.37 acres
- Lot dimensions
- 82x178x90x174x16
- Garage spaces
- 1
- Days on market
- 70
- MLS® Listing#
- 10188026
Property Features
- Interior
- Breakfast Bar · Built-in Features · Ceiling Fan(s) · Chandelier · Crown Molding · Coffered Ceiling(s) · Double Vanity · Entrance Foyer · Granite Counters · Open Floorplan · Pantry · Recessed Lighting · Soaking Tub · Tray Ceiling(s) · Walk-In Closet(s) · Master Downstairs
- Exterior
- Rain Gutters
- Appliances
- Dryer · Dishwasher · Electric Cooktop · Exhaust Fan · Electric Range · Microwave · Refrigerator · Range Hood · Stainless Steel Appliance(s) · Washer
- Cooling
- Central Air
- Heating
- Forced Air
- Flooring
- Carpet · Hardwood · Tile
- Fireplace
- Family Room · Gas Log
- Parking
- Attached · Garage · Concrete · Driveway · Garage Faces Side · Garage Door Opener
- Laundry
- Electric Dryer Hookup · Laundry Room · Sink · Washer Hookup
- Patio
- Covered · Front Porch · Rear Porch · Screened
- Lot features
- Back Yard · Cul-De-Sac · Front Yard · Landscaped
- Construction
- HardiPlank Type
- Foundation
- Slab
- Roof
- Shingle
- Utilities
- Cable Connected · Electricity Connected · Natural Gas Connected · Sewer Connected · Water Connected
- Sewer
- Public Sewer
- Water source
- Public
Rooms
Main
- Breakfast Room12.8 x 13.5
- Entrance Hall4.3 x 14.2
- Bedroom 211.8 x 13.1
- Bedroom 314.0 x 15.9
- Bedroom 414.0 x 12.11
- Dining Room12.8 x 13.1
- Family Room15.8 x 18.6
- Kitchen12.8 x 14.1
- Laundry7.1 x 8.1
- Master Bedroom17.4 x 16.11
Schools
- Elementary
- Wake - Heritage Elementary
- Middle
- Wake - Heritage Middle
- High
- Wake - Heritage High School
Financial Details
- HOA
- $285 / AnnuallyAssociation: Charleston Management Corp.
- Annual taxes
- $7,031Tax year 2026
- Assessed value
- $708,349
- Parcel number
- 1840856512

Listing Courtesy: Coldwell Banker HPW - 9198768824
Last Updated: 2026-08-21T00:00:00.000Z
Commute Calculator
Explore commute times from 1109 Fanning Drive, Wake Forest, NC 27587.