4 Captains WayExeter, NH 03833
Captain's Meadow · Rockingham County
Listing Courtesy: BHHS Verani Bedford - Cell: 603-860-8046
Presented by: Joanne Gerety Rice - Cell: 603-860-8046
Description
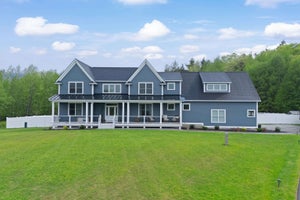
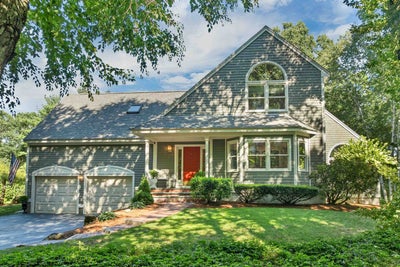
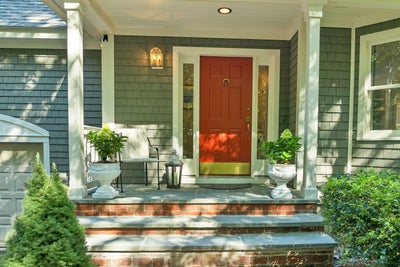
Elegantly sited in the prestigious and coveted neighborhood of Captains Meadow you will find this 4 bedroom, 4 bath, 2 car garage, Craftsman Style home with contemporary flair. From the moment you enter the neighborhood, framed by peaceful meadows you will feel a sense of community. As you enter the winding driveway, lined with lanterns you will see that this home is special and uniquely blends privacy with being part of a neighborhood. A brick walkway with stone accents leads you the covered entry. Once inside, the gleaming hardwood floors throughout will lead you to the great room with the soaring Pennsylvania stone fireplace and walls of windows. This is the gathering place and the heart of this home. Here is where day or night this fireplace creates the ambiance to enhance any celebration or just making every day living cozy and extraordinary. The great room opens up to the AZEK composite deck and hot tub area as well, as the Dining Room and Living Room/Library Room accented with custom built-ins offers lots of light and views overlooking the front yard. This open floor plans makes you feel connected and at the same time offers private spaces to retreat and relax. The Dining Room opens to this light filled custom-designed kitchen featuring Glenwood custom cabinetry, close soft drawers, ample pantry storage, custom spice storage and dedicated baking-tray storage. The Bosch appliance package won’t disappoint. Enjoy induction glass cooktop/range hood, refrigerator and dishwasher. Retreat upstairs where you will find the Primary Bedroom with full bath, three additional bedrooms and full bath. The fourth bedroom could easily be easily be your flex space or office. Professionally finished Lower Level & Wet Bar/Kitchenette is a fantastic recreation and media room with a 3/4 Bath. THE PERFECT HOME FOR EVERY DAY LIVING AND HOLIDAYS. Call today to arrange a private showing.
Property Information
- Property type
- Residential
- Sub-type
- Single Family Residence
- Style
- Contemporary / Modern Architecture / Craftsman
- Year built
- 1992
- Stories
- 2
- Living area
- 3,279 Sq Ft
- Lot size
- 0.77 acres
- Garage spaces
- 2
- Parking spaces
- 2
- Zoning
- RU
- Days on market
- 1
- MLS® Listing#
- 5113312
Property Features
- Interior
- Wet Bar
- Appliances
- Dishwasher · Dryer · Refrigerator · Microwave · Induction Cooktop · Warming Drawer
- Heating
- Hot Water · Propane · Oil · Electric
- Flooring
- Carpet · Hardwood · Laminate · Tile
- Basement
- Concrete · Finished · Full · Partially Finished
- Parking
- Paved
- Patio
- Deck
- Lot features
- Level · Rolling Slope
- Construction
- Wood Siding
- Roof
- Shingle
- Utilities
- Underground Utilities
- Sewer
- Septic Tank
- Water source
- Well · Private
Schools
- Elementary
- Main Street School
- Middle
- Cooperative Middle School
- High
- Exeter High School
- District
- Exeter School District SAU #16
Financial Details
- Annual taxes
- $16,511Tax year 2025

Documents & links
Provided by Joanne Gerety Rice
- Virtual tourVisit
Commute Calculator
Explore commute times from 4 CAPTAINS Way, Exeter, NH 03833.