




265 Caesar RdBlack Hawk, CO 80422
Colo Sierra Delta · Gilpin County
Description
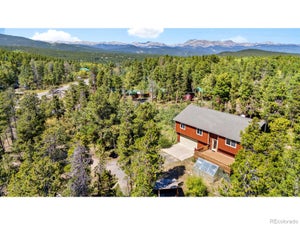
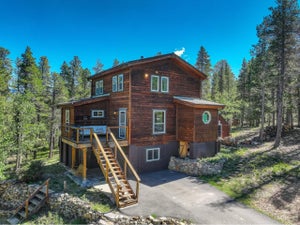
LIVE THE COLORADO MOUNTAIN LIFESTYLE - MOVE-IN READY & FULLY RENOVATED. Perfect for an owner occupied home, 2nd home or short term rental. Welcome to this fully renovated 3-bedroom, 4-bathroom mountain home offering 3,010 sq ft of modern living space in one of Colorado's most scenic and sought-after areas. This two-story home with a finished garden-level basement blends contemporary upgrades with peaceful mountain surroundings. The spacious primary suite easily accommodates a California King bed and features a luxurious ensuite bathroom with a double vanity and fog-free mirror. Two additional bedrooms and beautifully updated bathroom provides comfort and flexibility for family or guests. Designed for both everyday living and entertaining, this home offers: Two open-concept living areas A fully renovated modern kitchen (gutted and redesigned) Three fully remodeled bathrooms along with a bathroom in the basement utility room. Dedicated home gym/workout room Large rec room in the garden-level basement Additional upgrades include: New flooring, doors, hardware, and lighting; Fresh interior paint; Updated upper railings; Whole-house water filtration system; Trex front porch, steps, and back deck. Enjoy outdoor living on the expansive Trex deck - perfect for BBQs, entertaining, or stargazing under Colorado's clear mountain ski Prime Location for Outdoor Enthusiasts Located just minutes from: Eldora Mountain Resort Golden Gate Canyon State Park Nederland Black Hawk / Central City And only 30 minutes to Golden, offering easy access to dining, shopping, and commuting routes while still enjoying the serenity of mountain living. Bonus Opportunity: The home is currently fully furnished, and for an additional $10,000 all furnishings, bedding and kitchen supplies will stay with the house, - making this an ideal turnkey primary residence, second home, or investment property.
Property Information
- Property type
- Residential
- Sub-type
- Single Family Residence
- Style
- Chalet
- Year built
- 1994
- Living area
- 2,887 Sq Ft
- Lot size
- 0.64 acres
- Garage spaces
- 2
- Zoning
- Residential
- Days on market
- 3
- MLS® Listing#
- 5723012
Property Features
- Interior
- Eat-in Kitchen · Pantry · Walk-In Closet(s) · Kitchen Island
- Appliances
- Dishwasher · Refrigerator · Washer · Dryer · Microwave · Water Purifier Owned · Disposal
- Heating
- Forced Air
- Basement
- Partially Finished
- Parking
- Attached
- Patio
- Patio · Deck
- Fencing
- Partial
- Lot features
- Wooded
- Construction
- Frame · Wood Siding · Concrete
- Roof
- Fiberglass
- Windows
- Window Coverings
- Security
- Fire Alarm
- Other structures
- Outbuilding
- Community
- Fitness Center
- Utilities
- Electricity Available · Cable Available
- Sewer
- Septic Tank
- Water source
- Well
Rooms
Upper
- Primary Bedroom
- Bedroom 2
- Bedroom 3
Basement
- Recreation Room
Main
- Dining Room
- Family Room
- Kitchen
- Laundry
- Living Room
Schools
- Elementary
- Nederland
- Middle
- Nederland Middle/Sr
- High
- Nederland Middle/Sr
Financial Details
- HOA
- None
- Annual taxes
- $1,833Tax year 2024
Directions
GPS Friendly! Highway 119 to Caesar Road, stay straight on Caesar until you see home and real estate sign on your left- hand side.
Open Houses
- 11:00 AM–1:00 PMAdd to calendar
Black Hawk Market Statistics
How this home compares to 151 active listings in Black Hawk, CO
| Black Hawk median | This listing | |
|---|---|---|
| Median listing price | $675,610 | $694,000 |
| Median days on market | 82 | 3 |
| Median Sq Ft | 2,300 | 2,887 |
| Median price / Sq Ft | $324 | $240 |
Market statistics compiled from active EXIT Realty® and MLS listings in Black Hawk, CO.
Commute Calculator
Explore commute times from 265 Caesar Rd, Black Hawk, CO 80422.
More homes to consider
View similar homes View nearby homes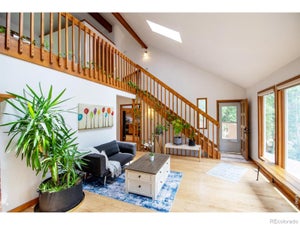


Similar Home Values
Comparable nearby listings and their asking prices.
| Address | Price | Beds | Baths | Sq Ft |
|---|---|---|---|---|
| 1221 Hughesville Road, Black Hawk, CO | $710,000 | 3 | 3 | 2,277 |
| 26 Howe Ct, Black Hawk, CO | $725,000 | 3 | 3 | 2,621 |
| 4 Gap Road, Black Hawk, CO | $650,000 | 3 | 2 | 2,784 |
| 104 E Dory Way, Black Hawk, CO | $615,000 | 3 | 3 | 1,794 |
Connect with a Local Real Estate Expert


This publication is designed to provide information with regard to the subject matter covered. It is displayed with the understanding that the publisher and authors are not engaged in rendering real estate, legal, accounting, tax, or other professional services and that the publisher and authors are not offering such advice in this publication. If real estate, legal, or other expert assistance is required, the services of a competent, professional person should be sought. The information contained in this publication is subject to change without notice. METROLIST, INC., DBA RECOLORADO MAKES NO WARRANTY OF ANY KIND WITH REGARD TO THIS MATERIAL, INCLUDING, BUT NOT LIMITED TO, THE IMPLIED WARRANTIES OF MERCHANTABILITY AND FITNESS FOR A PARTICULAR PURPOSE. METROLIST, INC., DBA RECOLORADO SHALL NOT BE LIABLE FOR ERRORS CONTAINED HEREIN OR FOR ANY DAMAGES IN CONNECTION WITH THE FURNISHING, PERFORMANCE, OR USE OF THIS MATERIAL.
PUBLISHER'S NOTICE: All real estate advertised herein is subject to the Federal Fair Housing Act and the Colorado Fair Housing Act, which Acts make it illegal to make or publish any advertisement that indicates any preference, limitation, or discrimination based on race, color, religion, sex, handicap, familial status, or national origin.
METROLIST, INC., DBA RECOLORADO will not knowingly accept any advertising for real estate that is in violation of the law. All persons are hereby informed that all dwellings advertised are available on an equal opportunity basis.
Licensed in the state of Colorado
Data Terms of Use
The information contained in this publication is subject to change without notice. METROLIST, INC. MAKES NO WARRANTY OF ANY KIND WITH REGARD TO THIS MATERIAL, INCLUDING, BUT NOT LIMITED TO, THE IMPLIED WARRANTIES OF MERCHANTABILITY AND FITNESS FOR A PARTICULAR PURPOSE. METROLIST, INC. SHALL NOT BE LIABLE FOR ERRORS CONTAINED HEREIN OR FOR ANY DAMAGES IN CONNECTION WITH THE FURNISHING, PERFORMANCE, OR USE OF THIS MATERIAL.
 PUBLISHER'S NOTICE: All real estate advertised herein is subject to the Federal Fair Housing Act and the Colorado Fair Housing Act, which Acts make it illegal to make or publish any advertisement that indicates any preference, limitation, or discrimination based on race, color, religion, sex, handicap, familial status, or national origin.
METROLIST, INC. will not knowingly accept any advertising for real estate that is in violation of the law. All persons are hereby informed that all dwellings advertised are available on an equal opportunity basis.
©2017 METROLIST, INC. All Rights Reserved 7100 E. Belleview Ave. #110 Greenwood Village, CO 80111 USA
ALL RIGHTS RESERVED WORLDWIDE. No part of this publication may be reproduced, adapted, translated, stored in a retrieval system or transmitted in any form or by any means, electronic, mechanical, photocopying, recording, or otherwise, without the prior written permission of the publisher. The information contained herein including but not limited to all text, photographs, digital images, virtual tours, may be seeded and monitored for protection and tracking.