
572 Stearn Drive 572Genoa, IL 60135
Riverbend · DeKalb County
Description
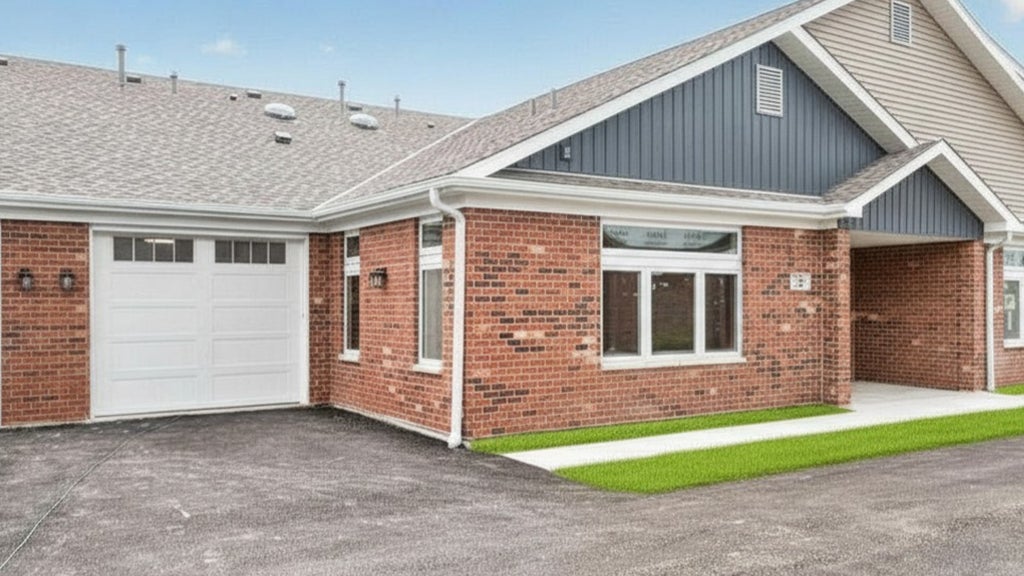
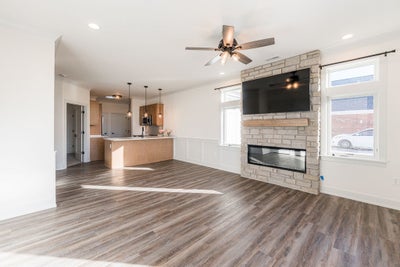
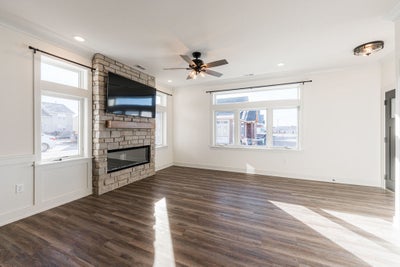
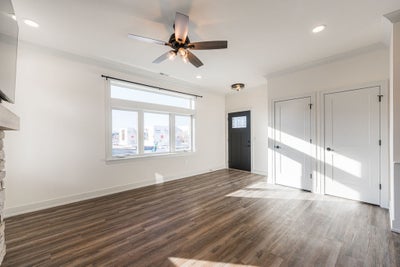
PREMIUM LOCATION IN THE RIVERBEND 55+ LIFESTYLE COMMUNITY! Located conveniently close to the clubhouse! The Prairie Rose is a floor plan where simplicity and strength intertwine seamlessly. This 1,106-square-foot home offers adaptability true to its name, with a large open kitchen, dining, and living area. The Prairie Rose feels expansive yet intimate, providing a sense of peace and stability. This home includes the high-quality standard features you would expect from a By Grainger home: Andersen windows, oversized base trim and window casings, an all-brick exterior, quartz countertops, high-end Brakur Custom Cabinetry, crown molding in the main bedroom, and a spa-like walk-in shower with a teak seat and corner shelves. Riverbend is a 55+ boutique lifestyle community, with the clubhouse at its heart. The 6,500-sq.-ft. clubhouse features indoor pickleball, a large clubroom, a fitness center/yoga studio, a botanical garden, a fireside screened-in patio, and a billiards room with indoor shuffleboard and darts. The clubhouse outdoor space is designed as a vibrant recreation area that encourages both activity and social connection. The outdoor space includes pickleball, bocce ball, and two shuffle board courts. A dedicated lifestyle coordinator organizes weekly activities and keeps the fun going! Appliances not included. (Photos are of a previously built by Grainger Prairie Rose home and are for illustrative purposes only). Standard features may vary.
Property Information
- Property type
- Residential
- Sub-type
- Condominium
- Year built
- 2026
- Stories
- 1
- Living area
- 1,106 Sq Ft
- Lot dimensions
- COMMON
- Garage spaces
- 1
- Parking spaces
- 1
- Ownership
- Condo
- Days on market
- 25
- MLS® Listing#
- 12758561
Property Features
- Interior
- Storage · Walk-In Closet(s) · High Ceilings · Open Floorplan · Pantry
- Cooling
- Central Air
- Heating
- Natural Gas
- Flooring
- Carpet
- Basement
- None
- Parking
- Asphalt · Garage Door Opener · Attached · Garage
- Laundry
- Main Level · Washer Hookup · Gas Dryer Hookup · Electric Dryer Hookup · In Unit
- Patio
- Porch
- Construction
- Brick
- Windows
- Skylight(s)
- Sewer
- Public Sewer
- Water source
- Public
Rooms
Main
- Kitchen13X9
- Living Room19X16
- Master Bedroom12X16
- Office9X12
Financial Details
- HOA
- $351 / Monthly
- Parcel number
- 0225278030
Directions
West on Rt. 72, North on Heritage, East on Winding Trail, then East on Stearn

Listing Courtesy: O'Neil Property Group, LLC - 8157626096
Last Updated: 2026-09-14T00:00:00.000Z
Documents & links
Provided by Brian Grainger
- Virtual tourVisit
Commute Calculator
Explore commute times from 572 Stearn Drive 572, Genoa, IL 60135.