511 Kirkwood BoulevardDavenport, IA 52803
Scott County
Description
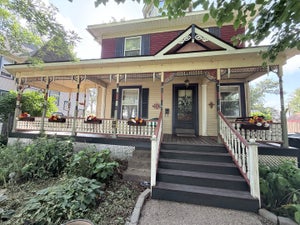
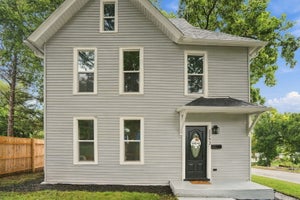
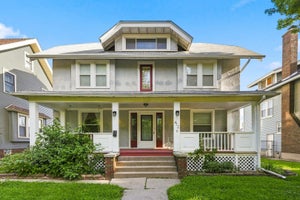
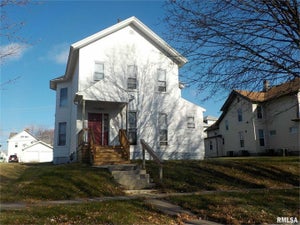
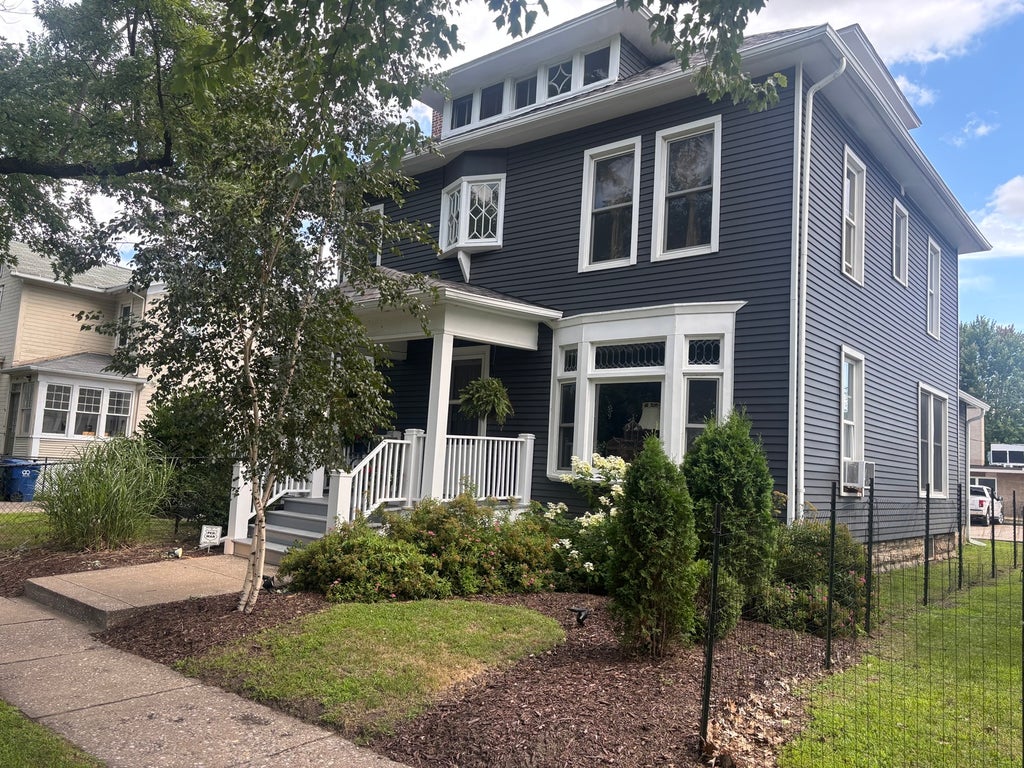
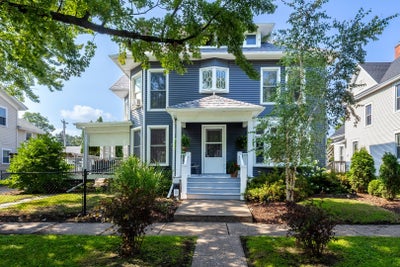
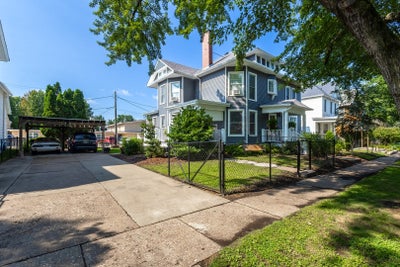
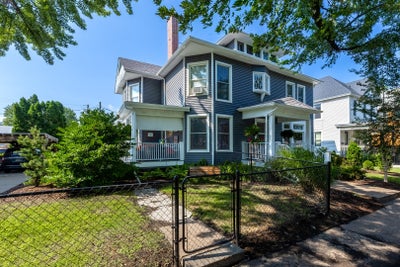
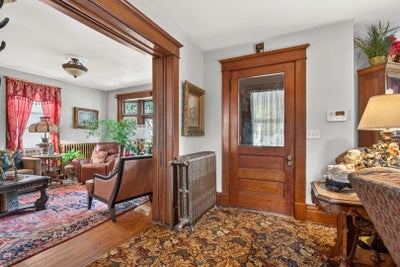
This home is truly an early 20th century vintage gem with its beveled windows and gorgeous woodwork/pocket doors-like taking a walk back thru time with its classic character. The home owner has performed many quality updates that includes having the home professionally leveled with new wood support beams/basement floor. In 2025, a new roof was done and exterior professionally painted. The interior has fresh repairs and paint to the original plaster walls and new windows installed. As you enter thru the front door, there is a lovely foyer/parlor "conversation" area near the cozy FP. A little nook area with built-in bookshelves is an added space. The living room with it's natural woodwork/floors, pocket doors and lead glass picture window is stunning. This flows into a vintage formal dining area also with wood floors. Behind the dining area you will find a gourmet kitchen, 2 years new, that boasts high-end finishes, breakfast bar, and new appliances. A main floor bathroom is also an added perk. You can access this bathroom from either the kitchen or the main floor study/"billiards" room. This room could also be used as a main floor bedroom. The second floor features 4 bedrooms and a full bathroom that was gutted/restored to blend well with the home features. There is a walk up floored attic for additional storage and/or additional living space. Enjoy peaceful mornings or relaxed evenings on the cozy side covered porch. There is a "2 car" Pergola covered parking space that protects from the elements. Newer parking concrete space was added to accomodate several cars and an RV. This beauty has front porch/curbside viewing to the annual BIX 7 race! A great flow for outdoor entertaining from the front porch to the backyard patio/firepit area, which has newer fencing all around. The basement can also be used for entertaining in addition to laundry/storage. This is a must-see home! Seller to assist with closing costs with "acceptable" offer!
Property Information
- Property type
- Residential
- Sub-type
- Single Family Residence
- Style
- Victorian
- Year built
- 1896
- Living area
- 2,603 Sq Ft
- Lot size
- 0.13 acres
- Lot dimensions
- 80x73
- Parking spaces
- 2
- Ownership
- Fee Simple
- Days on market
- 61
- MLS® Listing#
- 12712004
Property Features
- Interior
- Entrance Foyer · Built-in Features · Bookcases · Granite Counters
- Appliances
- Range · Microwave · Dishwasher · Refrigerator · Washer · Dryer
- Cooling
- Window Unit(s)
- Heating
- Steam
- Flooring
- Hardwood · Carpet
- Fireplace
- Wood Burning · Masonry
- Basement
- None
- Parking
- Concrete · Off Street · On Street · Other · Driveway
- Patio
- Deck · Patio
- Fencing
- Fenced
- Lot features
- Level
- Construction
- Aluminum Siding
- Foundation
- Concrete Perimeter
- Roof
- Asphalt
- Windows
- Blinds
- Other structures
- Pergola
- Sewer
- Public Sewer
- Water source
- Public
Rooms
Main
- Study15X15
- Foyer15X15
- Dining Room16X13
- Kitchen18X10
- Living Room14X15
- Office17X13
Second
- Bedroom 212X9
- Bedroom 313X12
- Bedroom 412X12
- Master Bedroom13X13
Schools
- Middle
- Sudlow Middle School
- High
- Central High School
- District
- Central High School
Financial Details
- Annual taxes
- $2,602Tax year 2024
- Parcel number
- F001501
Directions
Brady St., East on Kirkwood Blvd approx. 3 1/2 blks.
Open Houses
- 12:30–2:00 PMAdd to calendar

Listing Courtesy: Ruhl&Ruhl REALTORS Bettendorf - (563) 340-7904
Last Updated: 2026-07-27T00:00:00.000Z
Commute Calculator
Explore commute times from 511 Kirkwood Boulevard, Davenport, IA 52803.