1916 5thCeres, CA 95307
Stanislaus County
Description
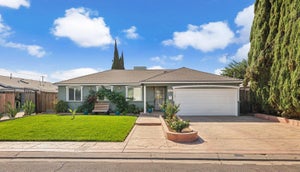
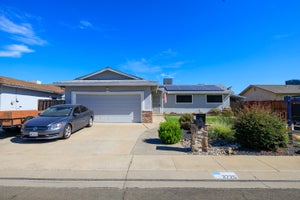
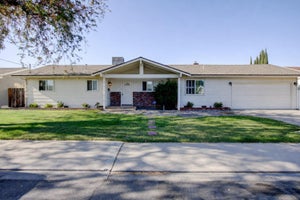
Completely remodeled and ready in time for the holidays! This 3-bedroom, 2 bath home offers 1292 sq.t. of fresh, move-in ready living. The new kitchen features brand-new LG electric range, microwave & dishwasher, new cabinetry and quartz countertops. All cabinet doors and drawers are soft close. Ungraded stainless sink includes cutting board, drainage rack and complete with commercial style brushed nickel faucet. Beautiful wide plank Republic SPC flooring flows throughout for a seamless and timeless look that is easy to care for. All new doors throughout interior with brushed nickel hardware. New baseboards throughout. Lighting has been upgraded throughout to include all brushed nickel finishes in dining room and baths and recessed lighting in kitchen and family room. Updated bathrooms feature quartz topped vanities with new sinks and brushed nickel faucets as well as Kohler low flow toilets. Hall bathroom has matching quartz tub surround while the primary bathroom is a shower stall with same quartz, elegant glass door and updated shower pan. Enjoy peace of mind with the approx. 3-year-old Lennox HVAC system. Sitting on a large lot of over 1/4 acre with alley access. An excellent opportunity for a potential ADU (buyer to verify with the City of Ceres) or create your own private backyard oasis. Conveniently located in a central area of town near schools, shopping and parks with easy freeway access. Don't miss this one!
Property Information
- Property type
- Residential
- Sub-type
- Single Family Residence
- Year built
- 1961
- Living area
- 1,292 Sq Ft
- Lot size
- 0.28 acres
- Garage spaces
- 2
- MLS® Listing#
- 226130799
Property Features
- Appliances
- Dishwasher · Disposal · Microwave · Free-Standing Electric Range
- Cooling
- Ceiling Fan(s) · Central Air
- Heating
- Central
- Flooring
- See Remarks
- Fireplace
- Family Room · Wood Burning
- Parking
- Attached · Garage Door Opener
- Laundry
- In Garage
- Patio
- Covered · Patio
- Fencing
- Back Yard · See Remarks
- Lot features
- See Remarks
- Construction
- Brick Veneer · Stucco · Frame
- Foundation
- Raised
- Roof
- Composition
- Sewer
- Public Sewer
- Water source
- Public
Schools
- District
- Stanislaus
Financial Details
- HOA
- None
- Parcel number
- 127-045-004-000
Directions
Whitmore through business district to 5th St. Go left on 5th St to property. Cross streets are Caswell and Acorn.

Listing Courtesy: HomeSmart PV & Associates - 2095442500
Presented by: Debbie Kelly
CA DRE# 01520140. Kris Klair Broker
Data Terms of Use
Terms of Use
1. The following are terms of a legal agreement between you, the person viewing and/or using this Internet site (“User”) and the operator ("Provider") of this Internet site ("Site"), By accessing, browsing and/or using this Site, User acknowledges that User has read, understood, and agrees to be bound by these terms and to comply with all applicable laws and regulations, including but not limited to U.S. export and re-export control laws and regulations. If User does not agree to these terms, User is not authorized to use this Site. The material provided on this Site is protected by law, including, but not limited to, United States Copyright law and international treaties.
2. User must be a prospective purchaser or seller of real estate with a bona fide interest in the purchase or sale of such real estate.
3. All real estate data provided on this Site (including but not limited to descriptions, images, and other information constituting or relating to real estate listings) is strictly for the personal, private, non-commercial use of User and is not made available for redistribution, retransmission, reformatting, modification or copying. User may not sell or use any of the real estate data on this Site for any purpose other than attempting to evaluate houses or properties for sale or purchase by User. User acknowledges that the real estate data on this Site is provided by MetroList Services, Inc., a California corporation (“MetroList”), and User acknowledges the validity of MetroList's copyright as to such data. User expressly acknowledges and agrees that MetroList is a third-party beneficiary of these Terms of Use, and that MetroList will be entitled to enforce these Terms of Use against User.
4. To the fullest extent permitted by law, the data on this Site is provided "as is," without warranty or representation of any kind, either express or implied, as to the nature, quality, characteristics or value of any property or information to which the data pertains. NEITHER PROVIDER NOR METROLIST MAKES ANY WARRANTIES, EXPRESS OR IMPLIED, REGARDING THE DATA DISPLAYED ON THIS SITE, INCLUDING, BUT NOT LIMITED TO, THE IMPLIED WARRANTIES OF MERCHANTABILITY AND FITNESS FOR A PARTICULAR PURPOSE, OR AS TO THE TIMELINESS, ACCURACY AND/OR COMPLETENESS OF THE DATA.
5. NEITHER PROVIDER NOR METROLIST SHALL BE LIABLE FOR ANY INCIDENTAL, SPECIAL, CONSEQUENTIAL, INDIRECT, SPECIAL, PUNITIVE OR EXEMPLARY DAMAGES WHATSOEVER (INCLUDING WITHOUT LIMITATION, DAMAGES FOR LOSS OF BUSINESS INFORMATION, LOSS OF DATA, LOST PROFITS, LOSS OF CUSTOMERS OR OTHER PECUNIARY LOSS), ARISING OUT OF THE USE OR INABILITY TO USE THE DATA DISPLAYED ON THIS SITE, WHETHER THE CLAIM OR CAUSE OF ACTION ARISES IN TORT, CONTRACT, NEGLIGENCE, STRICT LIABILITY OR UNDER ANY OTHER LEGAL THEORY.
6. User agrees that the prevailing party or parties in any action brought to enforce or for breach of these Terms of Use shall be entitled to recover, in addition to any other relief, that party’s or those parties’ reasonable attorney’s fees and court costs incurred in such action from the non-prevailing party or parties.
Commute Calculator
Explore commute times from 1916 5th, Ceres, CA 95307.