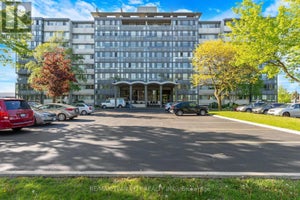
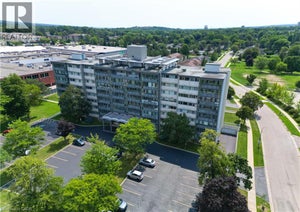
24 Midland Drive 604Kitchener, ON N2A 2A8
Waterloo
Description
Beautifully updated and filled with natural light, this spacious 3 bedroom, 2 bathroom unit offers a layout that is increasingly hard to find, with generous proportions and a warm, welcoming feel throughout. From the moment you arrive, the attention to detail is clear, with refreshed foyer and hallways creating a clean, elevated first impression. Inside, updated flooring and fresh paint bring a cohesive, move-in ready feel, while the space feels open, comfortable and easy to live in. The kitchen has been thoughtfully updated with new cupboard doors, countertops, sink, faucet and stainless steel appliances, offering a bright and functional space that connects seamlessly to the main living area. The principal rooms are generously sized and well laid out, giving you flexibility for everyday living, hosting or working from home. The enclosed sunroom is the heart of the home, bathed in natural light and perfect for slow mornings with tea, quiet afternoons with a book, or gathering with friends in a calm, inviting space. Set in the established Stanley Park neighbourhood, you are a short walk to shopping, groceries and everyday essentials, close to parks, trails and community spaces, and minutes to the Kitchener Memorial Auditorium, with easy access to transit and Highway 7 and 8.Residents also enjoy amenities including a pool, fitness room and party space. With its combination of space, thoughtful updates and sun-filled living, this home offers a lifestyle that is both comfortable and connected. Book your showing today. Some images are virtually staged to illustrate potential layout and use of space.
Property Information
- Property type
- Residential
- Sub-type
- Stock Cooperative
- Style
- 1 Storey/Apt
- Stories
- 1
- Parking spaces
- 1
- MLS® Listing#
- X13050746
Property Features
- Interior
- Storage
- Cooling
- None
- Heating
- Natural Gas · Radiant
- Basement
- None
- Laundry
- Common Area
- Construction
- Brick
- Roof
- Flat
Rooms
Main
- Other4.68 x 1.45
- Sunroom1.88 x 6.2
- Bathroom0.0 x 0.0
- Bedroom4.83 x 3.02
- Bedroom4.88 x 3.02
- Dining Room2.59 x 2.39
- Kitchen2.64 x 2.39
- Living Room5.56 x 3.78
- Master Bedroom4.72 x 3.1
Financial Details
- HOA
- $1,446 · period not statedAssociation: 0
- Annual taxes
- $2,315Tax year 2025
- Parcel number
- 225670006
Directions
Turn on Midland off of Ottawa
Commute Calculator
Explore commute times from 24 Midland Drive 604, Kitchener, ON N2A 2A8.