413 Creekfall RdBurnet, TX 78611
Creekfall · Burnet County
Description
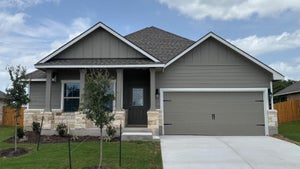
Our Alpine is one of our one-story floorplans feature in our Creekfall in Burnet, Texas. This comfortable 3 bedroom and 2-bathroom home is the perfect fit for you. Inside this home, you’ll find approximately 1,508 square feet and has an open-concept layout designed to fit your needs. This home has beautiful features that create a welcoming ambiance, and the 2-3 car garage options, ensures plenty of space for vehicles and storage. Enjoy the flat panel birch cabinets and granite countertops found in the kitchen, along with the decorative tile backsplash that is enhanced with the stainless-steel appliances. The primary bedroom will make you feel right at home. With an attached primary bathroom and walk-in shower that can be opted for the tub and shower combo. Starting your day or winding down will be a breeze. The large walk-in closet ensures plenty of room and storage space. Each of the secondary bedrooms have cozy carpet and spacious closet and have easy access to the secondary bathroom. The laundry room is also centrally located for convenience. Make sure to find time to enjoy the backyard from the covered patio and relax with nature. Every D.R. Horton home has smart home technology built in. Feel connected as you control and secure your home through the Qolsys smart panel, through your phone, or even with your voice. Contact us today and see why the Alpine is one of our most popular plans and is a perfect starter home for you!
Property Information
- Property type
- Residential
- Sub-type
- Single Family Residence
- Style
- Single level Floor Plan
- Year built
- 2026
- Living area
- 1,508 Sq Ft
- Lot size
- 0.17 acres
- Garage spaces
- 2
- Parking spaces
- 2
- Ownership
- Fee-Simple
- Days on market
- 163
- MLS® Listing#
- 5141852
Property Features
- Interior
- Ceiling Fan(s) · Granite Counters · Double Vanity · High Speed Internet · Kitchen Island · Open Floorplan · Pantry · Recessed Lighting · Smart Home · Smart Thermostat · Walk-In Closet(s) · See Remarks · Master Downstairs
- Exterior
- Private Yard
- Appliances
- Dishwasher · Disposal · Electric Range · Exhaust Fan · Microwave · Free-Standing Electric Oven · Free-Standing Electric Range · Stainless Steel Appliance(s) · Electric Water Heater
- Cooling
- Ceiling Fan(s) · Central Air · Electric
- Heating
- Exhaust Fan · Central
- Flooring
- Carpet · Laminate · Tile
- Pool
- None
- Parking
- Attached · Garage · Garage Door Opener · Garage Faces Front
- Laundry
- Laundry Room · Main Level · Inside
- Patio
- Covered · Porch · Rear Porch
- Fencing
- Back Yard · Gate · Privacy · Wood
- Lot features
- On Golf Course · Back Yard · Few Trees · Front Yard · Landscaped · Near Golf Course · Sprinklers In Rear · Sprinklers In Front
- Construction
- Brick · HardiPlank Type · Blown-In Insulation · Stone
- Foundation
- Slab
- Roof
- Composition · Shingle
- Windows
- Blinds
- Security
- Prewired
- Other structures
- None
- Community
- Curbs · Sidewalks · Street Lights
- Utilities
- Electricity Available · Sewer Connected · Underground Utilities · Water Connected
- Sewer
- Public Sewer
- Water source
- Public
Rooms
Main
- Primary Bathroom
- Primary Bedroom
- Kitchen
Schools
- Elementary
- Burnet
- Middle
- Burnet (Burnet ISD)
- High
- Burnet
Financial Details
- HOA
- $75 / QuarterlyAssociation: Creekfall Homeownwers Association
- Parcel number
- 125638
Directions
From Austin, get on I-35 North and follow to exit 261 towards the intersection of West University Avenue and I-35 Frontage Road. Then turn left and follow for about 60 miles and turn left into Creekfall community
Listing Courtesy: Nexthome Tropicana Realty - (254) 616-1850
Last Updated: 2026-04-23T00:00:00.000Z
Documents & links
Provided by Eleonora Santana
- Virtual tourVisit