7642 Bent Tree LoopSt Cloud, FL 34773
HARMONY CENTRAL PH 2 · Osceola County
Description
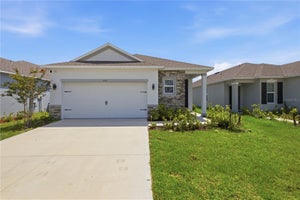
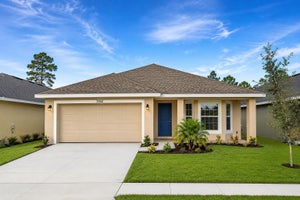
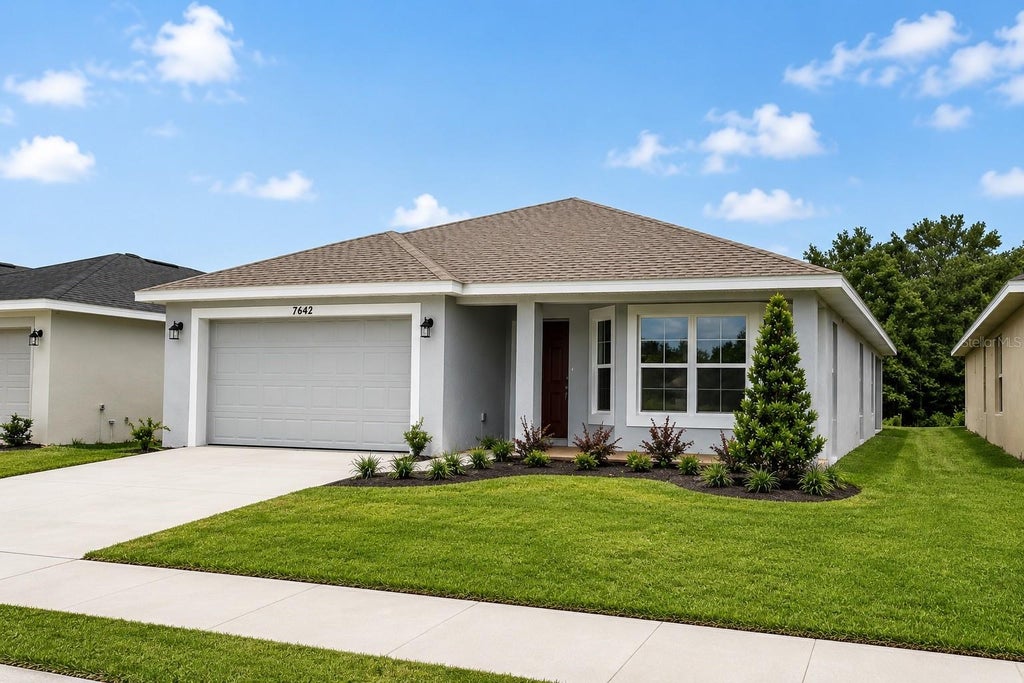
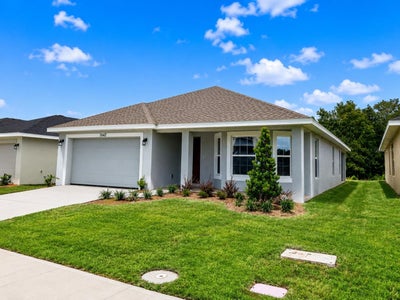
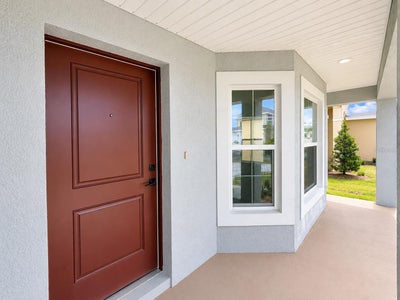
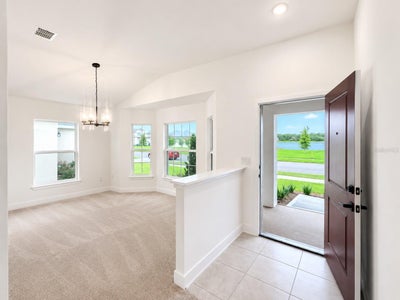
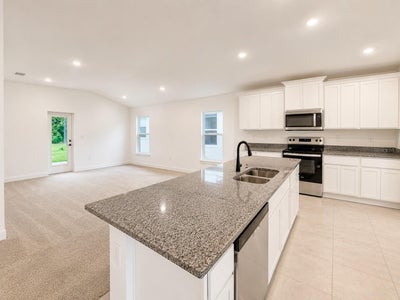
** BRAND-NEW, MOVE-IN READY, NO CDD & ONLY $1,000 TO SECURE!** Take advantage of incredible builder incentives available for a limited time, including all closing costs paid when using a preferred lender and For a limited time, a 4.99 fixed interest rate may be available on FHA, VA, and USDA loans, along with up to $10,000 in Flex Cash. These funds may be used to buy down the interest rate, cover prepaid costs, or be applied toward other eligible closing costs, subject to program guidelines. Estimated monthly payments may start at approximately $2,711 for qualified buyers. Terms, conditions, and eligibility requirements apply, helping make your monthly payment more affordable. Experience the perfect blend of comfort, style, and convenience in this brand-new, move-in-ready 3-bedroom, 2-bath home located in the desirable Harmony Central community. Designed with modern living in mind, this home features soaring ceilings, an open-concept layout, and beautiful conservation views that create a peaceful and inviting atmosphere. The heart of the home is the spacious kitchen, highlighted by a large center island perfect for meal preparation, entertaining, and everyday gatherings. Adjacent to the kitchen, the bright dining area features a charming bay window that fills the space with natural light. The open living area seamlessly connects the main living spaces, creating an ideal setting for both relaxation and hosting guests. The private primary suite serves as a tranquil retreat, offering vaulted ceilings and serene conservation views for added privacy and relaxation. Two additional bedrooms are generously sized and provide ample closet space for family, guests, or a home office setup. A separate formal dining room adds versatility and can easily be used as a flex space, home office, or playroom to fit your lifestyle needs. Additional peace of mind comes with the builder’s warranty. Harmony Central residents enjoy NO CDD fees, a low HOA, and access to outstanding community amenities, including a resort-style swimming pool and dog park. Conveniently located near shopping, dining, schools, and major roadways, this community offers the perfect balance of tranquility and accessibility. Don’t miss this opportunity to own your piece of Harmony and enjoy the lifestyle you’ve been looking for. Builder incentives, closing cost assistance, and financing programs are subject to change. Buyer should verify all incentives and financing terms directly with the builder and preferred lender.
Property Information
- Property type
- Residential
- Sub-type
- Single Family Residence
- Year built
- 2026
- Living area
- 1,780 Sq Ft
- Lot size
- 0.14 acres
- Garage spaces
- 2
- Ownership
- Fee Simple
- Zoning
- X 500
- Days on market
- 102
- MLS® Listing#
- O6418564
Property Features
- Interior
- Crown Molding · High Ceilings · Open Floorplan · Stone Counters · Walk-In Closet(s)
- Appliances
- Dishwasher · Electric Water Heater · Microwave · Range
- Cooling
- Central Air
- Heating
- Electric
- Flooring
- Carpet · Tile
- Parking
- Driveway · Attached
- Laundry
- Laundry Room
- Construction
- Block · Stucco
- Foundation
- Slab
- Roof
- Shingle
- Community
- Pool
- Utilities
- Cable Available · Electricity Connected · Water Connected
- Sewer
- Public Sewer
- Water source
- Public
Rooms
First
- Bedroom 2
- Bedroom 3
- Dining Room
- Kitchen
- Living Room
- Master Bedroom
Schools
- Elementary
- Harmony Community School (K-5)
- Middle
- Harmony Middle
- High
- Harmony High
Financial Details
- HOA
- $904 / AnnuallyAssociation: Pedro Gutierrez
- Annual taxes
- $831Tax year 2025
- Parcel number
- 32-26-32-3666-0000-0070
Directions
From Narcoossee Road, take 192 E. for 8 miles towards Melbourne, continue past Harmony, high school and Harmony, Maine, harmony Central would be located on your left
Listing Courtesy: ADAMS HOMES REALTY, INC - 850-469-0977
Last Updated: 2026-06-19T00:00:00.000Z
Documents & links
Provided by Jannette Rodriguez
- Virtual tourVisit
Commute Calculator
Explore commute times from 7642 BENT TREE LOOP, ST CLOUD, FL 34773.