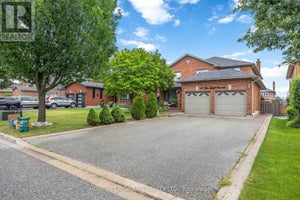
61 Gas Light Crescent BsmtVaughan, ON L4L 8E8
York
Description
SPACIOUS 2-BEDROOM BASEMENT APARTMENT IN EAST WOODBRIDGE! WELCOME TO THIS BEAUTIFULLY APPOINTED 2-BEDROOM APARTMENT OFFERING APPROXIMATELY 1,000 SQ FT OF OPEN-CONCEPT LIVING WITH TALL CEILINGS IN THE HEART OF EAST WOODBRIDGE. THE EAT-IN KITCHEN BOASTS FULL-SIZE BUILT-IN APPLIANCES AND AN ABUNDANCE OF CABINETRY, OFFERING PLENTY OF STORAGE AND WORKSPACE. THE MASSIVE PRIMARY BEDROOM IS COMPLETE WITH A LARGE WALK-IN CLOSET, COMPLEMENTED BY A GENEROUSLY SIZED 2ND BEDROOM. THE SPA-LIKE 5-PIECE WASHROOM FEATURES A JACUZZI TUB AND A SEPARATE STAND-UP SHOWER. IDEALLY LOCATED CLOSE TO ALL AMENITIES, MAJOR HIGHWAYS, GROCERY STORES, TOP-RATED SCHOOLS, AND TRANSIT - MAKING THIS AN UNBEATABLE LOCATION IN A FAMILY-FRIENDLY COMMUNITY. ENSUITE LAUNDRY AND TWO-CAR DRIVEWAY PARKING INCLUDED.
Property Information
- Property type
- Residential Lease
- Sub-type
- Single Family Residence
- Style
- 2-Storey
- Stories
- 2
- Lot dimensions
- 50.0x120.0
- Parking spaces
- 2
- MLS® Listing#
- N13597780
Property Features
- Interior
- Storage
- Cooling
- Central Air
- Heating
- Natural Gas · Forced Air
- Basement
- Apartment
- Pool
- None
- Parking
- Tandem
- Construction
- Brick
- Roof
- Shingle
- Parcel number
- 032890695
Rooms
Basement
- Bedroom 20.0 x 0.0
- Dining Room0.0 x 0.0
- Living Room0.0 x 0.0
- Master Bedroom0.0 x 0.0
Directions
When Traveling West on Highway 7 Toward Pine Valley Drive. At Ansley Grove Head North. Left on Embassy Drive. Immediate Right on Longhouse St and Gas Light Cres is on your Right
Listing Courtesy: HOMELIFE/ROMANO REALTY LTD. - 4166351232
Commute Calculator
Explore commute times from 61 Gas Light Crescent Bsmt, Vaughan, ON L4L 8E8.