


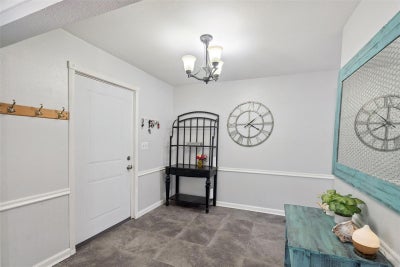
2112 9th StreetSt Cloud, FL 34769
ST CLOUD 2ND TOWN OF · Osceola County
Description
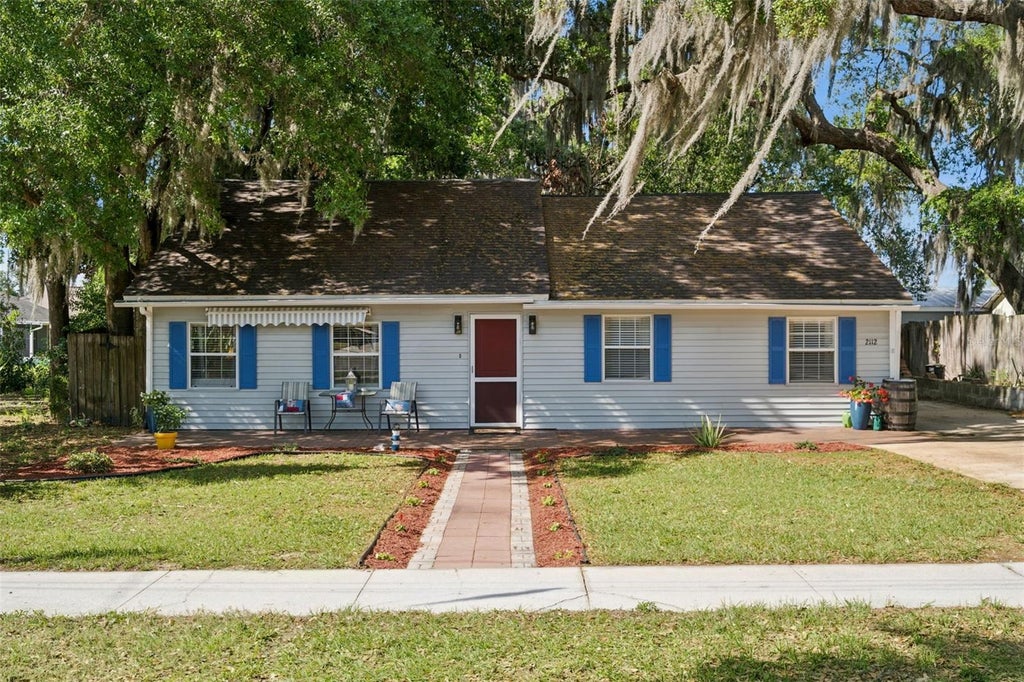
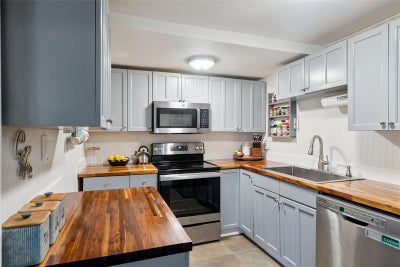
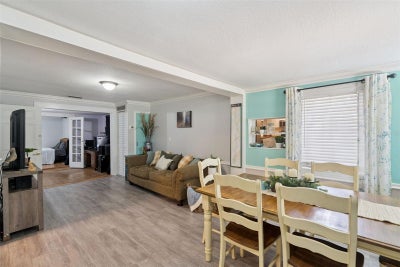
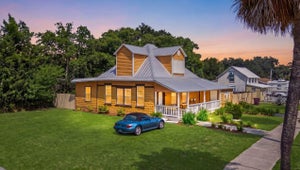
Under contract-accepting backup offers. ROOF WILL BE REPLACED PRIOR TO CLOSING. Welcome to St. Cloud This single-family home carries real character and historical value. Located just a short distance from the brick streets and shops of historic downtown St. Cloud, the house sits in a neighborhood with deep roots in the area’s early days. Inside, you’ll find an updated kitchen along with tile and vinyl floors that run throughout the home. The layout includes three bedrooms and two bathrooms, giving you practical space for daily living. The property offers easy access to the lake, with nearby paths, fishing spots, and Lakefront Park right around the corner. Spend time on the water, at the marina, or simply enjoying the views of East Lake Tohopekaliga. Historic downtown St. Cloud sits within walking distance or a very short drive for local dining, events, and shops, while Walt Disney World Resort is about 25-35 minutes away by car. Universal Orlando Resort runs around 25-35 minutes, and Orlando International Airport takes roughly 25-35 minutes. The home includes a workshop for projects or storage, plus an outdoor deck, a nice front patio, and attractive landscaping that adds to the curb appeal. Built in an era when houses had distinct details, this one keeps that older Florida feel while delivering modern updates where it counts. If you’re after a place a home to make your primary, investment, or an Airbnb property with some history, solid bones, and convenient access to both quiet lake living and the bigger attractions, this property delivers. Ready to see it in person? Schedule a showing.
Property Information
- Property type
- Residential
- Sub-type
- Single Family Residence
- Year built
- 1944
- Stories
- 1
- Living area
- 1,622 Sq Ft
- Lot size
- 0.15 acres
- Lot dimensions
- 65x100
- Garage spaces
- 1
- Ownership
- Fee Simple
- Zoning
- SR2
- Days on market
- 156
- MLS® Listing#
- O6399376
Property Features
- Exterior
- Awning(s) · Lighting · Private Yard · Rain Barrel/Cistern(s) · Rain Gutters · Storage
- Appliances
- Disposal · Microwave · Range · Refrigerator
- Cooling
- Central Air
- Heating
- Central · Electric
- Flooring
- Tile
- Laundry
- Laundry Room
- Fencing
- Chain Link · Wood
- Construction
- Vinyl Siding · Frame
- Foundation
- Slab
- Roof
- Shingle
- Windows
- Window Coverings · Window Treatments
- Utilities
- Cable Available · Cable Connected · Electricity Connected · Sewer Connected
- Sewer
- Public Sewer
- Water source
- Public
Rooms
First
- Bathroom 27x14
- Bedroom 210x15
- Bedroom 38x14
- Kitchen11x9
- Living Room11x14
- Master Bathroom9x9
- Master Bedroom14x14
Financial Details
- HOA
- None
- Annual taxes
- $3,233Tax year 2025
- Parcel number
- 01-26-30-0001-0095-0095
Directions
Turn onto E Lakeshore Blvd, Turn right onto Vermont Ave, Turn right onto 9th St
Listing Courtesy: THE WILKINS WAY LLC - 407-874-0230
Last Updated: 2026-04-15
ST CLOUD Market Statistics
How this home compares to 1,103 active listings in ST CLOUD, FL
| ST CLOUD median | This listing | |
|---|---|---|
| Median listing price | $445,979 | $289,999 |
| Median days on market | 74 | 156 |
| Median Sq Ft | 2,000 | 1,622 |
| Median price / Sq Ft | $212 | $179 |
Market statistics compiled from active EXIT Realty® and MLS listings in ST CLOUD, FL.
Commute Calculator
Explore commute times from 2112 9TH STREET, ST CLOUD, FL 34769.
More homes to consider
View similar homes View nearby homes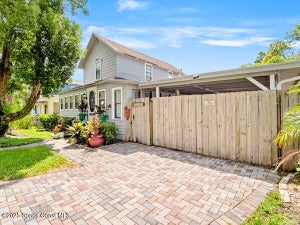

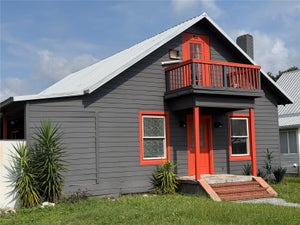

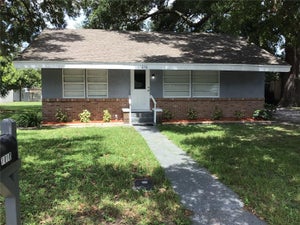
Similar Home Values
Comparable nearby listings and their asking prices.
| Address | Price | Beds | Baths | Sq Ft |
|---|---|---|---|---|
| 608 Indiana Avenue, St. Cloud, FL | $299,000 | 3 | 2 | 1,604 |
| 3430 5TH STREET, ST CLOUD, FL | $279,900 | 3 | 2 | 1,528 |
| 1204 MICHIGAN AVENUE, ST CLOUD, FL | $279,000 | 3 | 2 | 1,748 |
| 1623 12TH STREET, ST CLOUD, FL | $285,000 | 4 | 2 | 1,558 |


