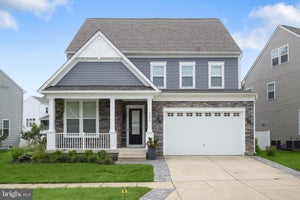
2602 Wing Stem CircleOdenton, MD 21113
ODENTON · ANNE ARUNDEL County
Description
This rarely available four-level home has just undergone an extensive renovation and offers approximately 6,695 total square feet on a desirable cul-de-sac in Two Rivers. The seller is offering an extraordinary $40,000 concession toward the buyer’s allowable closing costs, an interest-rate buydown or other lender-approved expenses. Twelve-foot ceilings and approximately nine-inch-wide engineered hardwood create an immediate sense of scale across the main level. A welcoming foyer opens to a front living room with a stacked-stone gas fireplace, rustic-style mantel and plantation shutters. Beyond it, the heart of the home brings together an expansive family room, dining room and showpiece kitchen. The family room features a two-tone coffered ceiling, oversized fan and shiplap feature wall with custom built-ins and wood counters. The kitchen is centered around a statement island measuring nearly 12 feet long and five feet wide, with quartz countertops, seating, abundant storage and a farmhouse sink. Two-tone soft-close cabinetry includes illuminated glass-front display cabinets, complemented by a glossy subway-tile backsplash. An Electrolux ICON six-burner gas range with chimney hood, stainless steel appliances, built-in wine refrigerator, separate coffee bar and large walk-in pantry complete a layout designed for preparation, serving and entertaining. Three crystal-style pendants with decorative ceiling medallions complete the space. An open office nook and distinctive powder room with patterned tile and a sculptural vessel sink complete the interior of the main level. The dining room opens directly to a nearly 24-foot screened porch with composite decking, a high paneled ceiling and two ceiling fans, creating a true indoor-outdoor living space. Upstairs, the primary suite combines a spacious bedroom, separate office or sitting room, oversized bath with a frameless-glass shower and double vanity, and an extraordinary modular walk-in closet measuring approximately 19 feet long. Three additional generously sized bedrooms include one with a private ensuite bath and two connected by a Jack-and-Jill bath. A dedicated laundry room with side-by-side washer and dryer placement completes the second floor. The top level creates an almost self-contained guest or extended-living suite with a large bedroom, private full bath, walk-in closet and a 23-by-18-foot flex or sitting room opening to an approximately 215-square-foot balcony. The finished walk-out lower level offers 8-foot-8-inch ceilings, a huge recreation area, separate gym, sixth bedroom and full bath. Sliding doors open directly to a 31-foot covered patio with a hot tub, ceiling fan and exterior storage, extending the home’s recreation space outdoors. The gym rack and cable-stack system convey. Additional highlights include dual-zone HVAC, a two-car garage with a newly refinished flake-epoxy floor and driveway parking for two additional vehicles. Two Rivers amenities include a clubhouse, pool, fitness facilities, tennis, basketball and volleyball courts, playgrounds, a dog park, and walking and jogging paths. The buyer may also choose between repainting designated bedroom accent walls in buyer-selected colors or receiving an enhanced one-year home warranty. Take advantage of the remarkable $40,000 seller concession and make this distinctive four-level home your own!
Property Information
- Property type
- Residential
- Sub-type
- Single Family Residence
- Structure type
- House
- Year built
- 2020
- Living area
- 6,497 Sq Ft
- Lot size
- 0.16 acres
- Garage spaces
- 2
- Parking spaces
- 4
- Zoning
- R2
- Days on market
- 1
- MLS® Listing#
- MDAA2156790
Property Features
- Interior
- Ceiling Fan(s) · Kitchen Island · Pantry · Recessed Lighting · Walk-In Closet(s) · High Ceilings · Tray Ceiling(s) · Built-in Features · Crown Molding · Open Floorplan
- Exterior
- Awning(s) · Balcony · Rain Gutters · Storage
- Appliances
- Oven · Gas Range · Gas Oven · Cooktop · Washer · Gas Water Heater · Disposal · Exhaust Fan · Range Hood · Stainless Steel Appliance(s) · Ice Maker · Microwave · ENERGY STAR Qualified Refrigerator · ENERGY STAR Qualified Dishwasher · ENERGY STAR Qualified Washer · ENERGY STAR Qualified Appliances · Dryer
- Cooling
- Central Air · Heat Pump · Ceiling Fan(s) · Zoned · Electric
- Heating
- Exhaust Fan · Electric · Natural Gas · Central · Forced Air · Zoned · Heat Pump
- Flooring
- Carpet · Wood · Ceramic Tile · Vinyl
- Fireplace
- Gas · Heatilator
- Basement
- Finished · Walk-Out Access · Full · Daylight · Partial · Sump Pump · Interior Entry
- Pool
- Community · Lap
- Parking
- Concrete · Garage · Driveway · Attached
- Laundry
- Laundry Room · Upper Level
- Patio
- Patio · Enclosed · Porch · Terrace
- Construction
- Vinyl Siding · Stone · Brick
- Foundation
- Concrete Perimeter
- Roof
- Asphalt · Shingle
- Windows
- Window Coverings · Double Pane Windows · Screens · Low Emissivity Windows · Window Treatments
- Security
- Carbon Monoxide Detector(s)
- Community
- Pool
- Sewer
- Public Sewer
- Water source
- Public
Rooms
Lower 1
- Recreation Room
Schools
- Elementary
- CROFTON
- Middle
- CROFTON
- High
- ARUNDEL
- District
- ANNE ARUNDEL COUNTY PUBLIC SCHOOLS
Financial Details
- HOA
- $205 / MonthlyAssociation: CASCADES AT TWO RIVERS
- Annual taxes
- $2,398Tax year 2026
- Assessed value
- $178,567
- Parcel number
- 020414690239012
Directions
From MD-424/Davidsonville Rd, turn onto Two Rivers Blvd. Turn onto Wing Stem Cir. Follow Wing Stem Cir to 2602 Wing Stem Cir.
Open Houses
- 12:00–2:30 PMAdd to calendar
Listing Courtesy: ExecuHome Realty - 4436323000
Commute Calculator
Explore commute times from 2602 WING STEM CIRCLE, ODENTON, MD 21113.