124 Deborah RdNewton, MA 02459
Middlesex County
Description
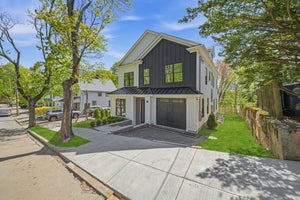
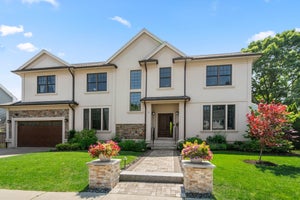
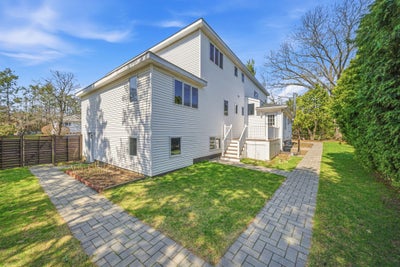
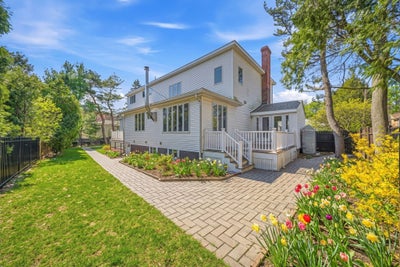
Welcome to 124 Deborah Road, a beautifully updated home in one of Newton’s most desirable neighborhoods. The fully renovated first floor features a brand-new kitchen with custom cabinetry and ample counter space, flowing into newly updated dining and living rooms—ideal for modern living and entertaining. Solid hardwood floors run throughout the first and second levels.This level includes three new bedrooms with customized built-in closets and three new full bathrooms with contemporary finishes. The second floor offers a spacious primary suite with a private bath and generous closets, along with an oversized family room.The finished lower level adds versatility with a fifth bedroom, home office or gym, game room, media or sitting area, and laundry. Additional highlights include a fully landscaped backyard with a new hardscaped patio, two-car garage with direct entry, central air conditioning, and a walk-to-school location near top-rated schools.
Property Information
- Property type
- Residential
- Sub-type
- Single Family Residence
- Style
- Ranch
- Year built
- 1958
- Living area
- 5,857 Sq Ft
- Lot size
- 0.24 acres
- Garage spaces
- 2
- Parking spaces
- 4
- Zoning
- SR2
- Days on market
- 220
- MLS® Listing#
- 73480211
Property Features
- Interior
- Walk-In Closet(s) · Open Floorplan
- Appliances
- Range · Oven · Dishwasher · Refrigerator · Washer · Dryer
- Cooling
- Central Air
- Heating
- Forced Air · Oil · Zoned
- Flooring
- Tile · Hardwood
- Fireplace
- Living Room
- Basement
- Full · Finished · Walk-Out Access · Interior Entry
- Parking
- Paved · Attached · Storage · Workshop in Garage · Off Street · Garage
- Laundry
- Electric Dryer Hookup · Washer Hookup · In Basement
- Patio
- Deck · Patio
- Fencing
- Fenced
- Lot features
- Landscaped
- Construction
- Stone
- Foundation
- Brick/Mortar
- Roof
- Shingle
- Sewer
- Public Sewer
- Water source
- Public
Rooms
First
- Bathroom 15x12.7
- Bathroom 26.1x10
- Bedroom 222.5x16.6
- Bedroom 312x17.1
- Bedroom 411.7x12.1
- Dining Room13x13.7
- Kitchen17.5x13.7
- Living Room22.9x13.4
Second
- Bathroom 318.1x12.6
- Family Room30.11x28.5
- Master Bedroom14.9x21.8
Basement
- Bedroom 516x8.1
Financial Details
- HOA
- None
- Annual taxes
- $21,477Tax year 2026
- Assessed value
- $2,216,400
- Parcel number
- 705997
Directions
Greenwood to Sevland to Deborah Rd.
Listing Courtesy: Hooli Homes Boston - 6174878083
Presented by: Nova Group
Commute Calculator
Explore commute times from 124 Deborah Rd, Newton, MA 02459.