
22 Parkview LaneStanhope, PE C0A 1P0
Description
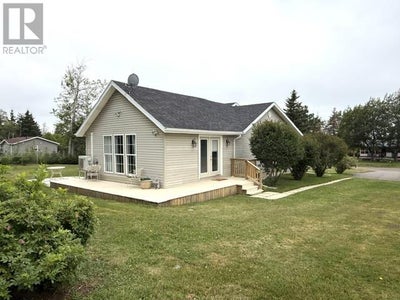
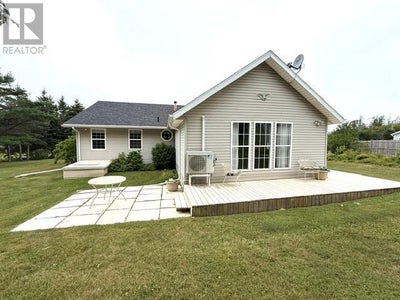
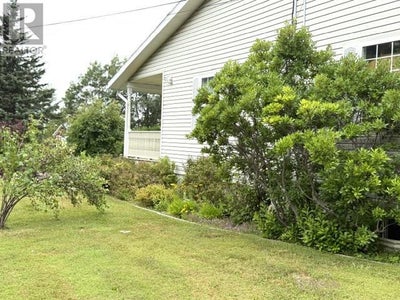
Welcome to this charming year-round rancher in the heart of Stanhope, situated on a beautifully landscaped 0.36-acre lot on a year-round road. Complete with a welcoming covered front porch and double paved driveway, this well-maintained home offers comfortable one-level living with additional finished space in the lower level. that could easily be made into a spacious Inlaw Apt as it has an outside separate entrance. The main floor features 1,280 sq. ft. of living space, including two spacious bedrooms, 1.5 bathrooms, a large eat-in kitchen, and an open-concept family room, perfect for everyday living and entertaining. At the rear of the home, you'll find a bright and inviting sunroom overlooking the private, partially fenced backyard, with double garden doors leading to the spacious deck?an ideal place to relax or entertain.The lower level offers a generous family room, laundry area, ample storage, and a third bedroom (window does not meet egress requirements). Heating is provided by an energy-efficient heat pump, baseboard and an oil furnace for year-round comfort. The home also features vinyl exterior, a newer roof, and a combination of hardwood, laminate, and tile flooring throughout. Located just minutes from Stanhope's beautiful North Shore beaches, golf course, and only 20 mins to Charlottetown, this move-in-ready home is ideal as a primary residence, retirement home, or four-season vacation getaway. Property taxes are approximately $2,200 annually (2026). All measurements are approximate. (id:31684)
Property Information
- Property type
- Residential
- Sub-type
- Single Family Residence
- Structure type
- House
- Year built
- 2004
- Living area
- 2,840 Sq Ft
- Lot dimensions
- 0.36
- Ownership
- Freehold
- Listing #
- 202619390
Property Features
- Appliances
- Washer · Refrigerator · Dishwasher · Dryer · Microwave
- Heating
- Oil
- Flooring
- Other
- Basement
- Finished · Full
- Construction
- Vinyl Siding
- Sewer
- Septic Tank
- Water source
- Well
Rooms
Main level
- Primary Bedroom14 x 16
- Bedroom12 x 12
- Family Room19 x 20
- Kitchen18 x 29
Basement
- Bedroom10 x 10
- Den10 x 11
- Game Room18 x 14
- Laundry13 x 15
Financial Details
- Annual taxes
- $2,187Tax year 2026
- Parcel number
- 627281

Listing Courtesy: RE/MAX CHARLOTTETOWN REALTY
Data Terms of Use
This website is operated by EXIT Realty PEI, a brokerage who is a member of The Canadian Real Estate Association (CREA). The content on this website is owned or controlled by CREA. By accessing this website, the user agrees to be bound by these terms of use as amended from time to time, and agrees that these terms of use constitute a binding contract between the user, EXIT Realty PEI, and CREA.
Copyright
The content on this website is protected by copyright and other laws, and is intended solely for the private, non-commercial use by individuals. Any other reproduction, distribution or use of the content, in whole or in part, is specifically prohibited. Prohibited uses include commercial use, “screen scraping”, “database scraping”, and any other activity intended to collect, store, reorganize or manipulate the content of this website.
Trademarks
REALTOR®, REALTORS®, and the REALTOR® logo are certification marks that are owned by REALTOR® Canada Inc. and licensed exclusively to The Canadian Real Estate Association (CREA). These certification marks identify real estate professionals who are members of CREA and who must abide by CREA’s By-Laws, Rules, and the REALTOR® Code. The MLS® trademark and the MLS® logo are owned by CREA and identify the professional real estate services provided by members of CREA.
Liability and Warranty Disclaimer
The information contained on this website is based in whole or in part on information that is provided by members of CREA, who are responsible for its accuracy. CREA reproduces and distributes this information as a service for its members, and assumes no responsibility for its completeness or accuracy.
Amendments
EXIT Realty PEI may at any time amend these Terms of Use by updating this posting. All users of this site are bound by these amendments should they wish to continue accessing the website, and should therefore periodically visit this page to review any and all such amendments.
Commute Calculator
Explore commute times from 22 Parkview Lane, Stanhope, PE C0A 1P0.