4993 Route 117 HwyEscuminac, NB E9A 1R4
Description
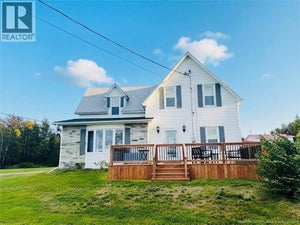
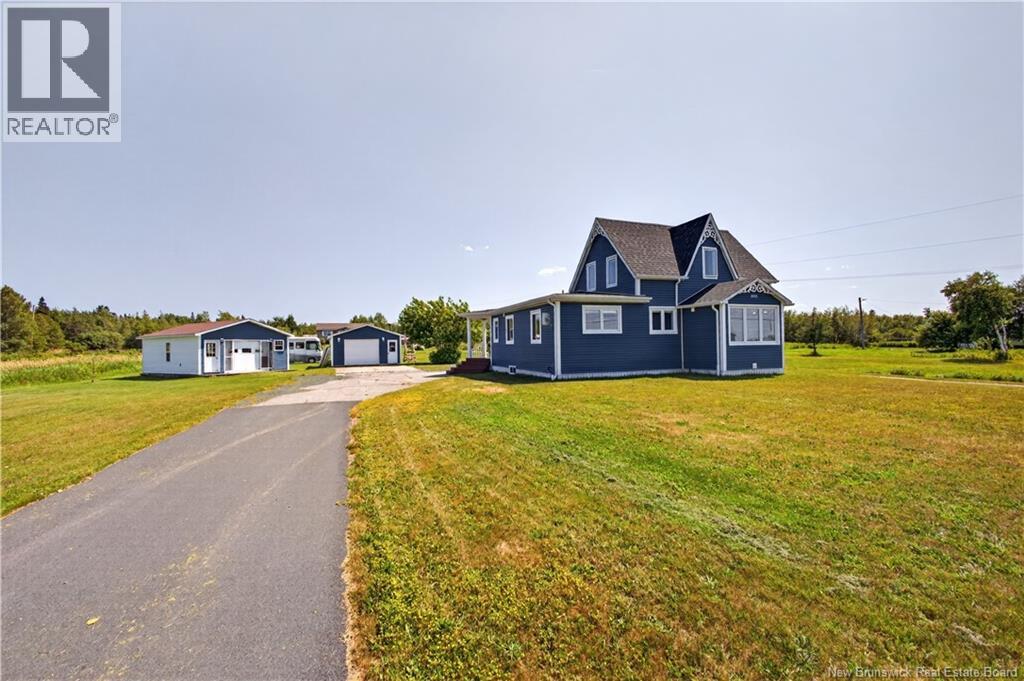
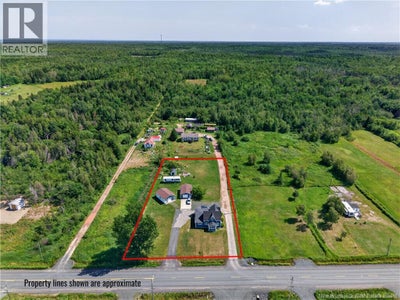
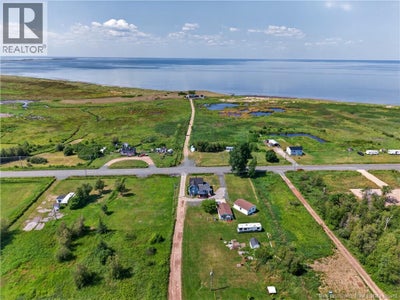
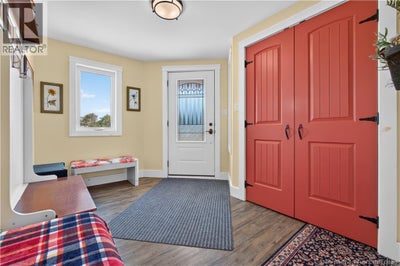
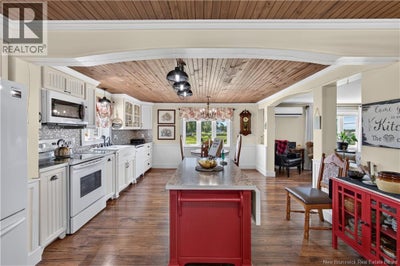
Escape to the coastal community of Escuminac NB and immerse yourself in its rich fishing heritage. This beautifully renovated home, completed in 2018, is situated on a spacious 1-acre lot. Only minutes away from Escuminac Campground and with one of the nicest beach in NB, this property offers a perfect blend of country feel and charm. If you enjoy basking in the sun, you will adore this property for its breathtaking sunrises and sunsets. As you step inside, you'll instantly feel at home in this inviting space. The main floor features a mudroom, open kitchen, dining area, and living room. The eat-in kitchen is a chef's dream, with a spacious layout, wood ceiling, large island with an extension for prepping and entertaining, a generous pantry, and a full bath. The main floor also boasts a large primary bedroom with an ensuite bathroom and laundry facilities. Heading to the second level, you'll find two additional bedrooms and another full bath. Outside, there is a detached 18'x30' garage, 20'x28' storage building that can be used for entertaining. The property also includes a wraparound driveway for added convenience. Located just 5 minutes away from a grocery and hardware store, this home offers both tranquility and accessibility. Don't miss the opportunity to make this charming Escuminac property your own. 20 Minutes to Kouchibouguac National Park. (id:31684)
Property Information
- Property type
- Residential
- Sub-type
- Single Family Residence
- Structure type
- House
- Stories
- 1
- Living area
- 1,440 Sq Ft
- Lot dimensions
- 4097
- Ownership
- Freehold
- Listing #
- NB135754
Property Features
- Exterior
- Balcony
- Cooling
- Heat Pump
- Heating
- Baseboard · Heat Pump · Electric
- Flooring
- Laminate
- Parking
- Detached
- Construction
- Vinyl Siding
- Foundation
- Block
- Community
- Fishing
- Sewer
- Septic Tank
- Water source
- Well
Rooms
Second level
- 3pc Bathroom6' x 11'
- Bedroom9' x 13'
- Bedroom8'10'' x 11'
Main level
- 3pc Ensuite bath7' x 10'
- 3pc Bathroom6' x 8'
- Primary Bedroom11' x 17'
- Mud room6'11'' x 11'
- Kitchen/Dining room13' x 22'
- Laundry4' x 5'
- Living Room12' x 14'10''
Financial Details
- Annual taxes
- $939
- Parcel number
- 40205577
Directions
Traveling on Route 11, Turn left onto S Black River Rd, continue for 39 kms. Civic # 4993 will be on Right hand side

Listing Courtesy: Allied Realty Limited
Data Terms of Use
This website is operated by EXIT Realty Specialists, a brokerage who is a member of The Canadian Real Estate Association (CREA). The content on this website is owned or controlled by CREA. By accessing this website, the user agrees to be bound by these terms of use as amended from time to time, and agrees that these terms of use constitute a binding contract between the user, EXIT Realty Specialists, and CREA.
Copyright
The content on this website is protected by copyright and other laws, and is intended solely for the private, non-commercial use by individuals. Any other reproduction, distribution or use of the content, in whole or in part, is specifically prohibited. Prohibited uses include commercial use, “screen scraping”, “database scraping”, and any other activity intended to collect, store, reorganize or manipulate the content of this website.
Trademarks
REALTOR®, REALTORS®, and the REALTOR® logo are certification marks that are owned by REALTOR® Canada Inc. and licensed exclusively to The Canadian Real Estate Association (CREA). These certification marks identify real estate professionals who are members of CREA and who must abide by CREA’s By-Laws, Rules, and the REALTOR® Code. The MLS® trademark and the MLS® logo are owned by CREA and identify the professional real estate services provided by members of CREA.
Liability and Warranty Disclaimer
The information contained on this website is based in whole or in part on information that is provided by members of CREA, who are responsible for its accuracy. CREA reproduces and distributes this information as a service for its members, and assumes no responsibility for its completeness or accuracy.
Amendments
EXIT Realty Specialists may at any time amend these Terms of Use by updating this posting. All users of this site are bound by these amendments should they wish to continue accessing the website, and should therefore periodically visit this page to review any and all such amendments.
Commute Calculator
Explore commute times from 4993 ROUTE 117 HWY, Escuminac, NB E9A 1R4.