1 Elderberry RoadThorold, ON L2V 0E7
558 - Confederation Heights
Description
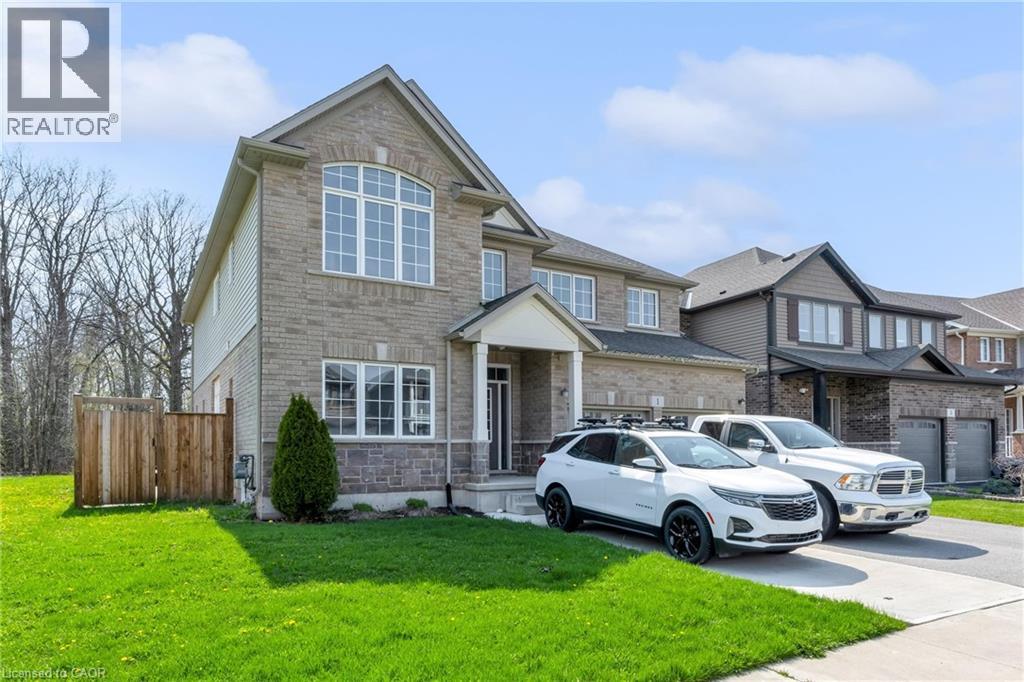
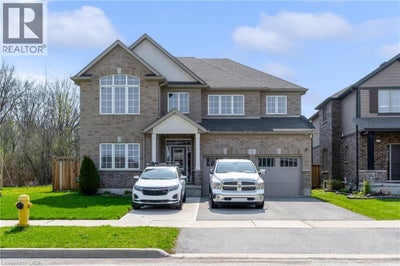
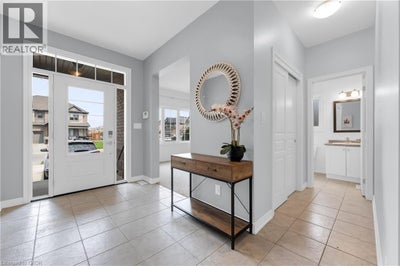
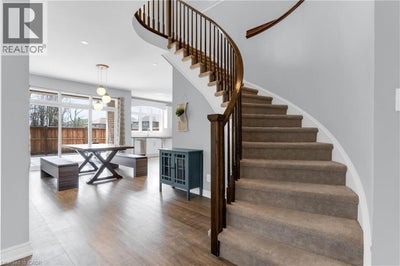
Welcome to an exceptional offering at 1 Elderberry Road in the heart of Thorold, where space, privacy, and versatility come together in one impressive package, with 7 Bedrooms and 5 Full + 1 Half Bath. Bboasting over 4,000 square feet of beautifully finished living space across three levels, this expansive home is perfectly suited for large or multi-generational families seeking both comfort and flexibility. Immediately upon entering the front door, you are greeted by a bright and welcoming main floor, where southern exposure fills the home with natural sunlight throughout the day. This sun-drenched living space seamlessly extends to the backyard, creating a warm and inviting atmosphere ideal for both everyday living and entertaining. The main and upper levels feature a thoughtfully designed layout with generous principal rooms and an abundance of natural light throughout. Upstairs, you'll find four spacious bedrooms and three full bathrooms, highlighted by a grand primary suite that serves as a true retreat with ample space to unwind. The fully finished lower level offers incredible additional living space, complete with three bedrooms, two full bathrooms, and a rough-in for a second kitchen, providing excellent in-law or income potential. Set on a truly one of a kind subdivision lot backing onto a serene wooded area, this property offers rare privacy with only one neighbouring home. Complete with inground pool and hot tub, the peaceful, secluded setting creates a tranquil backdrop while still being conveniently located close to all amenities. Every inch of this home has been designed with space and functionality in mind, delivering a seamless blend of scale, comfort, and opportunity. A truly unique property that must be experienced to be fully appreciated. This one ticks all the boxes!! (id:31684)
Property Information
- Property type
- Residential
- Sub-type
- Single Family Residence
- Structure type
- House
- Year built
- 2016
- Stories
- 2
- Living area
- 4,510 Sq Ft
- Parking spaces
- 5
- Ownership
- Freehold
- Listing #
- 40869234
Property Features
- Appliances
- Cooktop · Washer · Refrigerator · Dishwasher · Dryer
- Cooling
- Central Air
- Heating
- Forced Air · Natural Gas
- Basement
- Finished · Full
- Parking
- Attached
- Construction
- Stone · Vinyl Siding
- Sewer
- Public Sewer
- Water source
- Public
Rooms
Basement
- 4pc Bathroom5'9'' x 13'8''
- Recreation room26'3'' x 26'7''
- 3pc Bathroom6'10'' x 8'4''
- Storage16'8'' x 11'4''
- Bedroom10'10'' x 18'4''
- Bedroom10'7'' x 15'6''
- Bedroom10'7'' x 13'10''
Main level
- 2pc Bathroom6'0'' x 5'1''
- Breakfast13'6'' x 11'4''
- Dining Room13'1'' x 13'10''
- Kitchen17'4'' x 12'5''
- Laundry10'0'' x 11'4''
- Living Room18'2'' x 13'10''
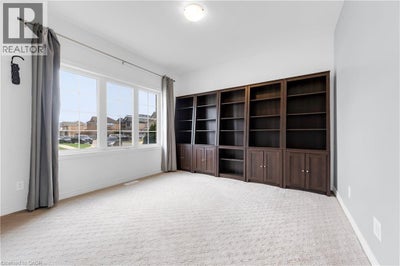
- Office12'0'' x 11'11''
Second level
- 4pc Bathroom10'4'' x 7'4''
- 5pc Bathroom14'1'' x 11'4''
- 4pc Bathroom6'0'' x 12'2''
- Primary Bedroom14'1'' x 26'8''
- Bedroom11'1'' x 14'11''
- Bedroom11'1'' x 11'4''
- Bedroom10'11'' x 11'11''
- Bedroom13'3'' x 11'11''
Financial Details
- Annual taxes
- $9,654

Listing Courtesy: RE/MAX Escarpment Realty Inc.
Data Terms of Use
This website is operated by EXIT Realty Legacy, Brokerage, a brokerage who is a member of The Canadian Real Estate Association (CREA). The content on this website is owned or controlled by CREA. By accessing this website, the user agrees to be bound by these terms of use as amended from time to time, and agrees that these terms of use constitute a binding contract between the user, EXIT Realty Legacy, Brokerage, and CREA.
Copyright
The content on this website is protected by copyright and other laws, and is intended solely for the private, non-commercial use by individuals. Any other reproduction, distribution or use of the content, in whole or in part, is specifically prohibited. Prohibited uses include commercial use, “screen scraping”, “database scraping”, and any other activity intended to collect, store, reorganize or manipulate the content of this website.
Trademarks
REALTOR®, REALTORS®, and the REALTOR® logo are certification marks that are owned by REALTOR® Canada Inc. and licensed exclusively to The Canadian Real Estate Association (CREA). These certification marks identify real estate professionals who are members of CREA and who must abide by CREA’s By-Laws, Rules, and the REALTOR® Code. The MLS® trademark and the MLS® logo are owned by CREA and identify the professional real estate services provided by members of CREA.
Liability and Warranty Disclaimer
The information contained on this website is based in whole or in part on information that is provided by members of CREA, who are responsible for its accuracy. CREA reproduces and distributes this information as a service for its members, and assumes no responsibility for its completeness or accuracy.
Amendments
EXIT Realty Legacy, Brokerage may at any time amend these Terms of Use by updating this posting. All users of this site are bound by these amendments should they wish to continue accessing the website, and should therefore periodically visit this page to review any and all such amendments.
Commute Calculator
Explore commute times from 1 ELDERBERRY Road, Thorold, ON L2V 0E7.