




575 Patten AvePlacentia, CA 92870
Vista Rose · Orange County
Description
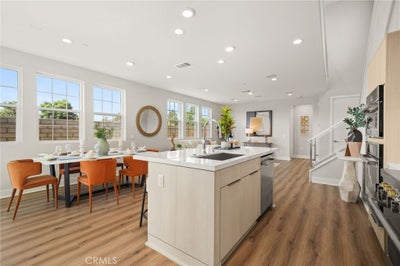
Welcome to Vista Rose, a gated Toll Brothers community in Placentia. Newly built and never occupied, this beautifully designed residence showcases the highly sought-after Lyda floor plan, thoughtfully designed with a dramatic two-story foyer, expansive open-concept great room, desirable main-level bedroom and bath, and spacious upstairs loft. The light-filled great room, casual dining area, and kitchen flow seamlessly together for comfortable everyday living and entertaining. Expansive multi-slide stacked doors open to the outdoor area, creating an inviting indoor-outdoor connection and enhancing the home’s bright, airy feel. The well-appointed kitchen is centered around a generous island and features abundant cabinetry and counter space, premium-style appliances, and a walk-in pantry. The main-level bedroom and bathroom provide excellent flexibility for guests, a home office, or evolving lifestyle needs. Upstairs are three additional bedrooms, including the primary suite, along with a spacious loft and convenient upper-level laundry. The inviting primary suite features a large walk-in closet and a well-appointed bathroom with a dual-sink vanity, soaking tub, separate shower, and private water closet. Two additional upstairs bedrooms complete the thoughtfully designed second level. Set on an approximately 4,059-square-foot homesite, the property offers a low-maintenance outdoor area and the benefits of gated-community living. Ideally positioned just steps from Vista Rose Park, residents can enjoy convenient access to the community’s green space, picnic area, and BBQ grills. Beyond the gates, this Placentia location provides convenient access to Brea, Yorba Linda, and Anaheim Hills, along with nearby shopping, dining, parks, and major Orange County employment and lifestyle destinations.
Property Information
- Property type
- Residential
- Sub-type
- Single Family Residence
- Structure type
- House
- Year built
- 2025
- Stories
- 2
- Living area
- 2,195 Sq Ft
- Lot size
- 0.09 acres
- Garage spaces
- 2
- Parking spaces
- 2
- Days on market
- 8
- MLS® Listing#
- PW26202098
Property Features
- Interior
- Walk-In Closet(s) · Pantry
- Appliances
- Double Oven · Dishwasher · Refrigerator
- Cooling
- Central Air
- Heating
- Central
- Fireplace
- None
- Pool
- None
- Parking
- Attached · Direct Access · Driveway · Garage · Garage Door Opener · Garage Faces Side
- Laundry
- Laundry Room · Upper Level
- Patio
- Patio
- Lot features
- Back Yard · Landscaped · Level
- Security
- Security Gate · Gated Community · 24 Hour Security
- Community
- Suburban · Gated · Park
- Utilities
- Electricity Connected · Natural Gas Connected · Sewer Connected · Water Connected
- Sewer
- Public Sewer
- Water source
- Public
Rooms
- Pantry
- Other
- Bathroom
- Bedroom
- Great Room
- Kitchen
- Laundry
- Living Room
- Master Bedroom
- Office
Financial Details
- HOA
- $342 / MonthlyAssociation: Vista Rose
- Parcel number
- 34150325
Directions
Located in the gated Vista Rose community, North of Alta Vista St and East of South Rose Dr.
Open Houses
- 1:00–4:00 PMAdd to calendar
Listing Courtesy: Sage Real Estate Group, Inc. - 310-803-7662
Presented by: Naomi Yamagami Reed
Licensed in the state of California.


