14420 E Radcliff DrAurora, CO 80015
Pheasant Run · Arapahoe County
Description
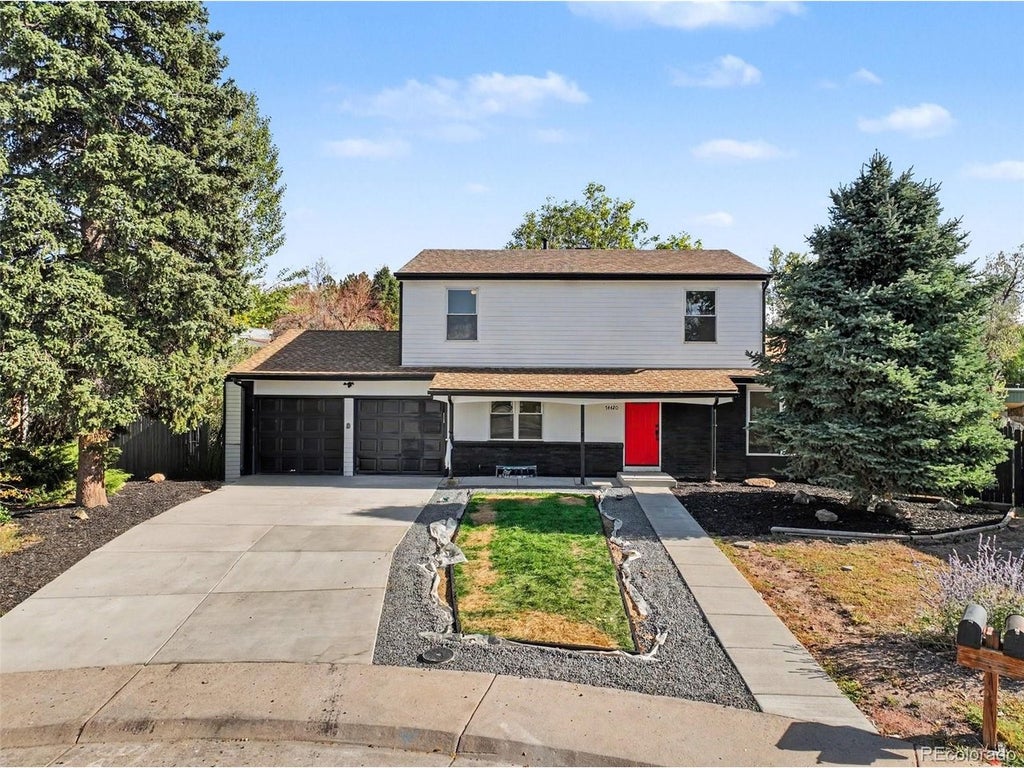
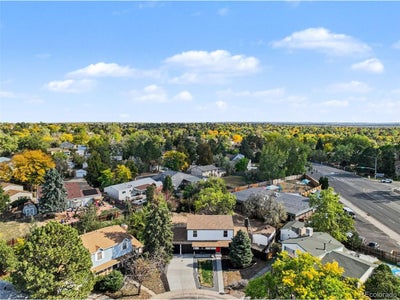
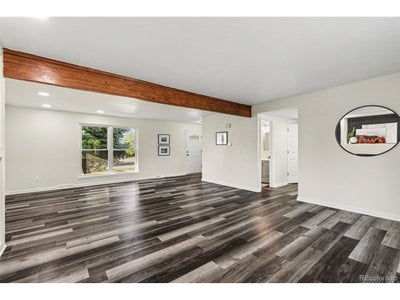
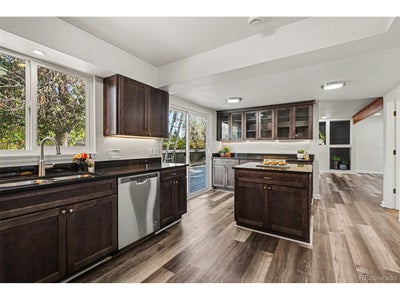
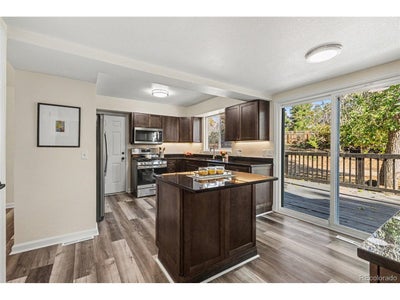
Rare 5 Bed 4 Bath beautiful remodel located in the established Pheasant Run neighborhood and within the highly sought-after Cherry Creek School District! This modern updated home offers the perfect blend of luxury finishes, generous living space, and an exceptional location. Situated on an expansive lot of over one-third of an acre at the end of a quiet cul-de-sac, this property offers privacy, space, and room to enjoy Colorado living at its best. This property has been extensively redone from top to bottom, with updates throughout, including the roof, concrete, paint, and more. Step inside to discover a spacious two-story floor plan featuring rare four bedrooms upstairs, including a primary suite with a private bath, multiple living areas, a formal dining room, and a welcoming family room with a modern electric fireplace. The spacious kitchen features a large breakfast nook overlooking the backyard, creating an ideal setting for everyday living and entertaining. The finished basement offers endless possibilities for entertaining or hobbies with another pristine bathroom and bedroom. Use this large space as a recreation room, home gym, or whatever best suits your needs. Outside, the expansive backyard and large refinished deck provide plenty of room for entertaining, outdoor dining, gardening, play, and relaxation. The location is just as impressive. Enjoy walking access to neighborhood trails and 17-acre Sagebrush Park. Nearby Cherry Creek Reservoir and State Park offer boating, fishing, swimming, paddleboarding, and miles of scenic trails. With convenient access to Parker Road, Quincy Avenue, I-225, shopping, dining, and light rail, you'll enjoy a peaceful neighborhood setting with easy access to everything the Denver metro area has to offer. Don't miss this beautifully refreshed Pheasant Run with five bedrooms on a 1/3 of an acre on a quiet cul-de-sac!
Property Information
- Property type
- Residential
- Sub-type
- Single Family Residence
- Year built
- 1978
- Living area
- 2,700 Sq Ft
- Lot size
- 0.30 acres
- Garage spaces
- 2
- Days on market
- 0
- MLS® Listing#
- 5826902
Property Features
- Interior
- Kitchen Island
- Appliances
- Washer · Dryer
- Cooling
- Central Air · Ceiling Fan(s)
- Heating
- Forced Air
- Fireplace
- Electric · Living Room
- Basement
- Full
- Parking
- Attached
- Patio
- Patio · Deck
- Construction
- Frame
- Roof
- Composition
- Other structures
- Outbuilding
- Sewer
- Public Sewer
- Water source
- Public
Rooms
Upper
- Primary Bedroom
- Bedroom 2
- Bedroom 3
- Bedroom 4
Basement
- Bedroom 5
- Family Room
Main
- Dining Room
- Kitchen
- Living Room
Schools
- Elementary
- Sagebrush
- Middle
- Laredo
- High
- Smoky Hill
Financial Details
- HOA
- None
- Annual taxes
- $2,500Tax year 2025
Directions
Use GPS
Documents & links
Provided by Casey Mitchell Stevens
- Virtual tourVisit
Commute Calculator
Explore commute times from 14420 E Radcliff Dr, Aurora, CO 80015.







 PUBLISHER'S NOTICE: All real estate advertised herein is subject to the Federal Fair Housing Act and the Colorado Fair Housing Act, which Acts make it illegal to make or publish any advertisement that indicates any preference, limitation, or discrimination based on race, color, religion, sex, handicap, familial status, or national origin.