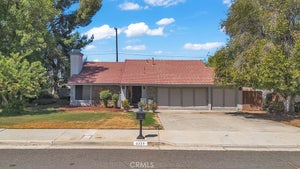
1938 ApostleRiverside, CA 92506
Riverside County
Description
ALESSANDRO HEIGHTS-Elevated within the prestigious enclave of Alessandro Heights, this stunning semi-custom residence sits on a premier lot overlooking the scenic Alessandro Arroyo. Offered for the first time by its original owners, the home has been impeccably maintained and thoughtfully upgraded, presenting a sophisticated, turn-key lifestyle. The main level is designed for both grand entertaining and comfortable daily living. A formal living room with a fireplace and a dining room with soaring ceilings set a refined tone upon entry. At the heart of the home, the exceptional island kitchen is a chef’s dream, featuring custom cabinetry, stone countertops, and a full suite of professional-grade stainless steel appliances. The expansive great room, anchored by a second fireplace, offers floor-to-ceiling views of the lush grounds and rolling hills. Positioned just off the foyer, the main floor bedroom is currently configured as a handsome study with high-end built-in cabinetry. The upper level opens to a versatile loft bonus room, perfect for a media space or secondary lounge. The primary suite serves as a private retreat, complete with a luxurious spa-inspired bath and a generous walk-in closet. Each additional bedroom is well-proportioned, offering ample storage and direct access to adjoining baths. The outdoor living spaces are nothing short of a private resort. An oasis-like pool takes center stage, featuring a spa, slide, and cascading waterfall. The grounds are further enhanced by a sports court, a fully equipped barbecue kitchen, a firepit, and an expansive covered patio for year-round enjoyment. Beyond the manicured lawns and mature shade trees lies a private, multi-varietal fruit orchard. A massive four-car garage, ample off-street parking, and potential RV access complete this spectacular estate. A rare opportunity to own a meticulously cared-for home in one of the region’s most coveted locations.
Property Information
- Property type
- Residential
- Sub-type
- Single Family Residence
- Structure type
- House
- Year built
- 2000
- Stories
- 2
- Living area
- 3,985 Sq Ft
- Lot size
- 1.15 acres
- Garage spaces
- 4
- Parking spaces
- 4
- Days on market
- 7
- MLS® Listing#
- IV26225044
Property Features
- Interior
- Breakfast Bar · Built-in Features · Ceiling Fan(s) · Crown Molding · Cathedral Ceiling(s) · High Ceilings · Open Floorplan · Pantry · Stone Counters · Recessed Lighting · Storage · Entrance Foyer
- Exterior
- Barbecue · Lighting · Rain Gutters · Fire Pit
- Appliances
- Built-In Range · Convection Oven · Double Oven · Dishwasher · Exhaust Fan · Electric Oven · Disposal · Gas Range · Microwave · Refrigerator · Range Hood · Self Cleaning Oven · Trash Compactor · Water Heater
- Cooling
- Central Air · Dual · Electric
- Heating
- Central · Forced Air · Natural Gas · Zoned
- Flooring
- Carpet · Stone · Wood
- Fireplace
- Family Room · Gas · Gas Starter · Living Room · Wood Burning
- Pool
- Private · Filtered · Gunite · Gas Heat · Heated · In Ground · Waterfall
- Parking
- Attached · Concrete · Direct Access · Driveway · Garage Faces Front · Garage · Garage Door Opener · On Site · Paved
- Laundry
- Electric Dryer Hookup · Gas Dryer Hookup · Inside · Laundry Room
- Patio
- Rear Porch · Covered · Front Porch · Patio
- Fencing
- Wrought Iron
- Lot features
- Cul-De-Sac · Front Yard · Gentle Sloping · Sprinklers In Rear · Sprinklers In Front · Irregular Lot · Landscaped · Secluded
- Construction
- Stone · Frame · Stucco
- Foundation
- Slab
- Roof
- Concrete · Tile
- Windows
- Double Pane Windows · Shutters
- Security
- Security System · Carbon Monoxide Detector(s) · Fire Sprinkler System · Smoke Detector(s)
- Other structures
- Gazebo
- Community
- Curbs · Street Lights · Suburban · Sidewalks
- Utilities
- Cable Connected · Electricity Connected · Natural Gas Connected · Phone Connected · Sewer Connected · Underground Utilities · Water Connected
- Sewer
- Public Sewer
- Water source
- Public
Rooms
- Foyer
- Bathroom
- Bedroom
- Bonus Room
- Den
- Dining Room
- Kitchen
- Laundry
- Loft
- Master Bathroom
- Master Bedroom
- Office
Schools
- Elementary
- Castle View
- Middle
- Matthew Gage
- High
- Polytechnic
Financial Details
- HOA
- None
- Parcel number
- 243470003
Directions
Via Vista drive west of Alessandro to right on Old Bridge Road to right on Sunbeam Drive to left on Apostle Lane
Listing Courtesy: COMPASS - 951-347-8832
Presented by: BRAD ALEWINE
Licensed in the state of California.
Commute Calculator
Explore commute times from 1938 Apostle, Riverside, CA 92506.