5307 W Park LaneMonee, IL 60449
Will County
Description
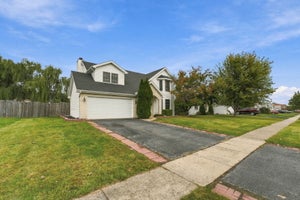
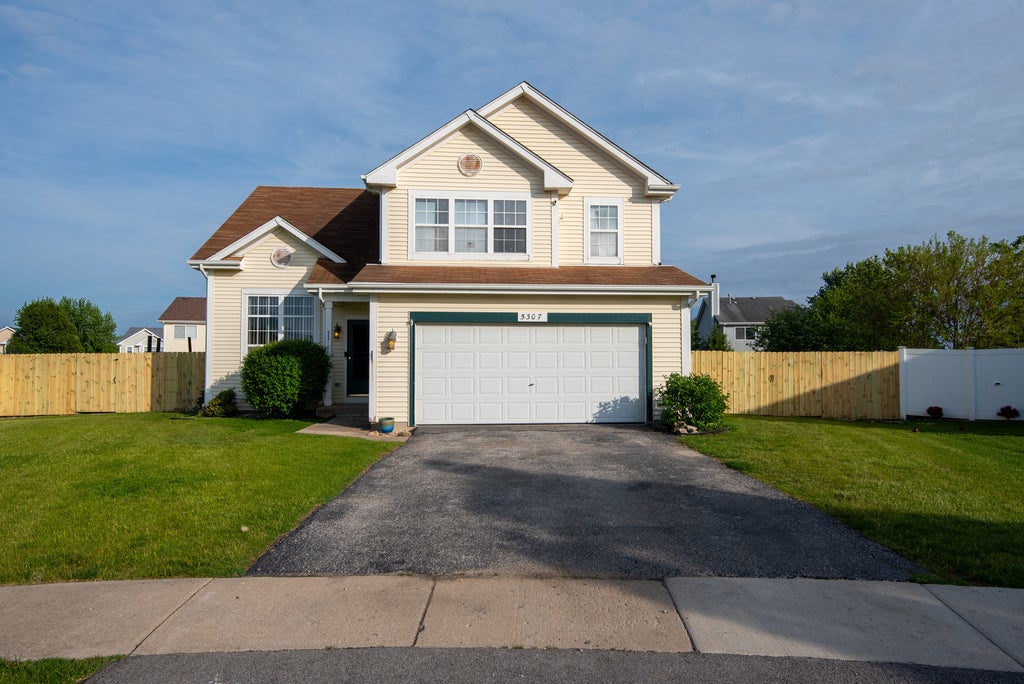
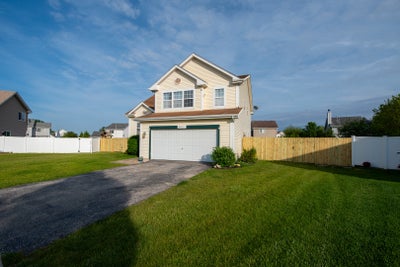
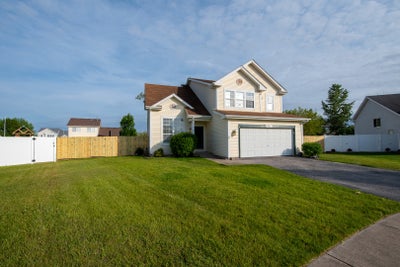
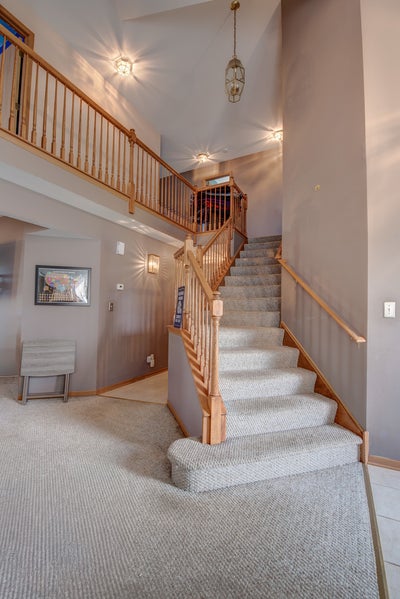
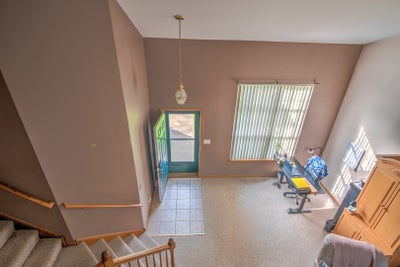
Welcome home to Walker's Grove! This beautifully designed 4-bedroom, 2.5-bathroom 2-story home offers just about 3000 square feet (INCLUDING BELOW-GRADE FINISHES) of comfortable, light-filled living space. Step inside to find a welcoming layout featuring a blend of classic hardwood, tile, and plush carpet flooring throughout. The inviting living areas seamlessly flow into a spacious kitchen, complete with a range/oven and refrigerator, making everyday meal prep a breeze. Unwind by the cozy fireplace on chilly evenings, or head out to the expansive backyard with a BRAND NEW PRIVACY FENCE, perfect for summer barbecues and outdoor fun. Upstairs, you will find four generously sized bedrooms offering plenty of peace and privacy. Additional highlights include an attached 2-car garage and a separate laundry area with a washer & dryer included. Tucked away on a quiet lane yet conveniently close to local schools and I-57, this Monee gem is the perfect place to start your next chapter!
Property Information
- Property type
- Residential
- Sub-type
- Single Family Residence
- Year built
- 2001
- Living area
- 2,437 Sq Ft
- Lot size
- 0.26 acres
- Lot dimensions
- 28X19X118X120X22X129
- Garage spaces
- 2
- Parking spaces
- 2
- Ownership
- Fee Simple w/ HO Assn.
- Days on market
- 161
- MLS® Listing#
- 12628653
Property Features
- Interior
- Walk-In Closet(s)
- Cooling
- Ceiling Fan(s) · Central Air
- Heating
- Natural Gas
- Fireplace
- Wood Burning · Gas Starter
- Basement
- Sump Pump · Finished · Full
- Parking
- Concrete · Garage Door Opener · Heated Garage · Attached · Garage
- Fencing
- Fenced
- Lot features
- Cul-De-Sac · Irregular Lot · Landscaped
- Construction
- Vinyl Siding
- Foundation
- Concrete Perimeter
- Roof
- Asphalt
- Sewer
- Public Sewer
- Water source
- Public
Rooms
Basement
- Recreation Room26X23
- Play Room15X21
- Utility Room-Lower Level9X10
Second
- Walk In Closet9X10
- Bedroom 214X11
- Bedroom 315X11
- Bedroom 411X13
- Loft17X4
- Master Bedroom16X13
Main
- Dining Room13X16
- Family Room12X16
- Kitchen11X19
- Laundry8X6
- Living Room12X13
Financial Details
- Annual taxes
- $10,531Tax year 2025
- Parcel number
- 2114213520080000
Directions
Rt. 50 to Main turn East to Ruby South on Park

Listing Courtesy: Realty Executives Premier Illinois - 6306681199
Last Updated: 2026-05-23T00:00:00.000Z
Commute Calculator
Explore commute times from 5307 W Park Lane, Monee, IL 60449.