6 W Parish DrAndover, MA 01810
Essex County
Description
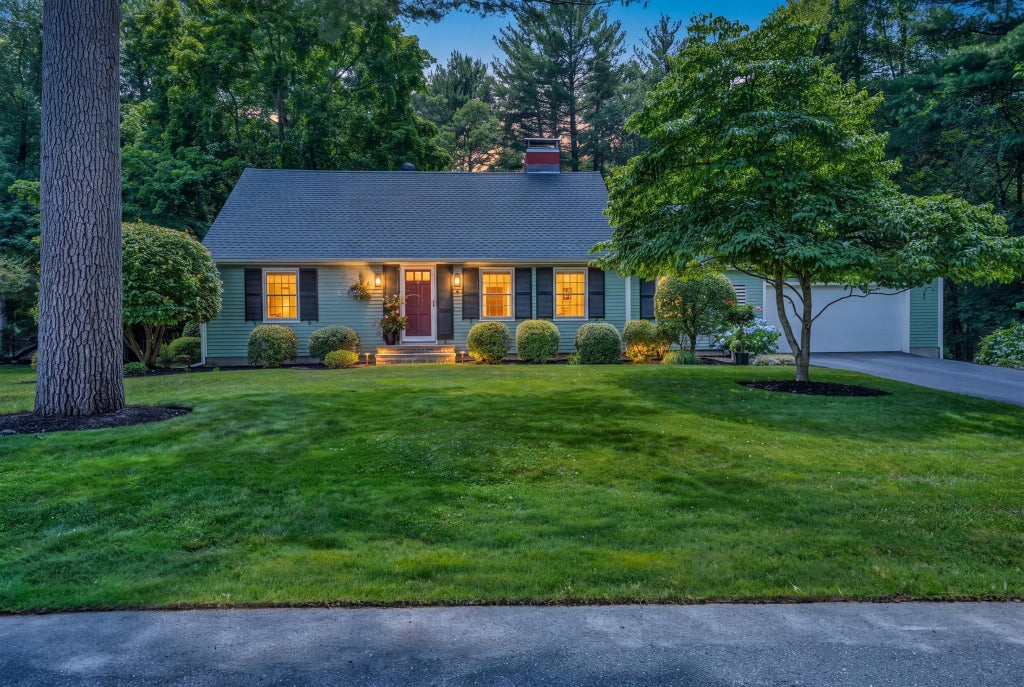
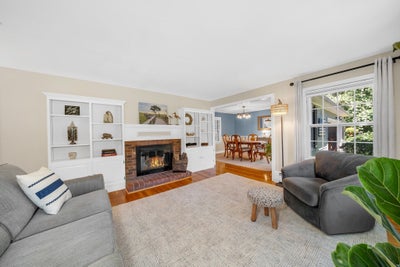
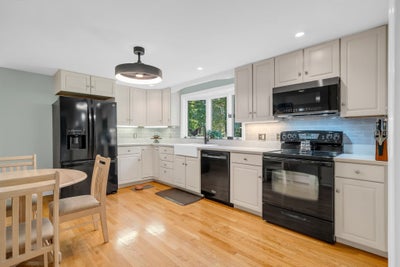
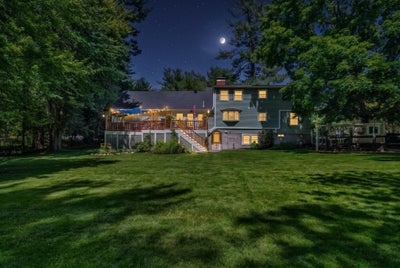
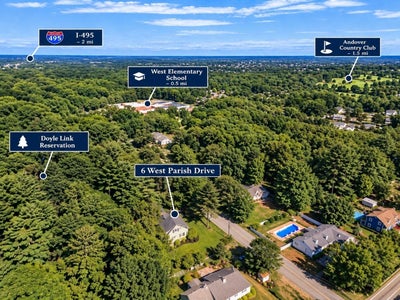
Welcome to 6 West Parish Dr, a beautifully maintained 4-BR, 3-BA Cape ideally situated on a professionally landscaped 0.73-acre lot in one of Andover’s most desirable neighborhoods. Enjoy Andover’s thriving community from a location offering the perfect blend of neighborhood living, privacy & convenience. Backing directly to Doyle Link Reservation w/access to the AVIS Trail Network & Bay Circuit Trail, enjoy nature right outside your door while remaining mins to NEW West Elementary, West Middle, Andover High, Rtes 93 & 495, MBTA rail, shops, dining & recreation.HW floors flow throughout the 1st fl, while the inviting LR features custom built-ins & wood-burning fireplace. The kitchen boasts NEW quartz counters & farmhouse sink, while a newly tiled breezeway opens to a spacious rear deck overlooking the expansive backyard. Finished walkout LL offers a 3/4 BA, 2 flex rooms, family room & rec space filled w/natural light. Major improvements include newer roof, 200-amp panel w/generator inlet, mini-split AC, new sump & ejector pumps. High-end chicken coop completes this unique setting. Showings begin at OH Sat 11–12:30 & Sun 12:30–2.
Property Information
- Property type
- Residential
- Sub-type
- Single Family Residence
- Style
- Cape
- Year built
- 1957
- Living area
- 2,881 Sq Ft
- Lot size
- 0.73 acres
- Garage spaces
- 2
- Parking spaces
- 8
- Zoning
- SRB
- Days on market
- 47
- MLS® Listing#
- 73577984
Property Features
- Interior
- Recessed Lighting · High Speed Internet · Master Downstairs · Open Floorplan
- Exterior
- Rain Gutters · Garden
- Appliances
- Water Heater · Range · Dishwasher · Disposal · Microwave · Refrigerator · Washer · Dryer · Plumbed For Ice Maker
- Cooling
- Ductless · Whole House Fan
- Heating
- Baseboard · Oil · Ductless
- Flooring
- Wood · Carpet · Hardwood
- Fireplace
- Living Room
- Basement
- Full · Finished · Walk-Out Access · Interior Entry · Sump Pump
- Parking
- Paved · Attached · Off Street · Garage
- Laundry
- Electric Dryer Hookup
- Patio
- Deck
- Lot features
- Wooded · Gentle Sloping · Level · Other · Landscaped
- Construction
- Frame
- Foundation
- Concrete Perimeter
- Roof
- Shingle · Tile
- Windows
- Storm Window(s)
- Sewer
- Public Sewer
- Water source
- Public
Rooms
First
- Bathroom 17.75x10.166666666
Second
- Bathroom 27.083333333x10
- Bedroom 312.5x20.666666666
- Bedroom 416x16.5
Basement
- Bathroom 35.5x7.583333333
- Family Room16.25x12.25
- Office11.75x11.75
Main
- Bedroom 212.5x13.916666666
- Dining Room11.25x13.666666666
- Kitchen15.583333333x13.916666666
- Living Room22.083333333x15.5
- Master Bedroom16x13.5
Schools
- Elementary
- West Elementary School
- Middle
- Andover West Middle School
- High
- Andover High School
Financial Details
- HOA
- None
- Annual taxes
- $11,161Tax year 2026
- Assessed value
- $906,700
- Parcel number
- ANDOM00108B00003L00000,1842144
Directions
use gps
Listing Courtesy: Cameron Prestige - Amesbury - 8573315127
Presented by: Tyler Hickey
Commute Calculator
Explore commute times from 6 W Parish Dr, Andover, MA 01810.