2 Summit AvenueEast Dundee, IL 60118
Kane County
Description
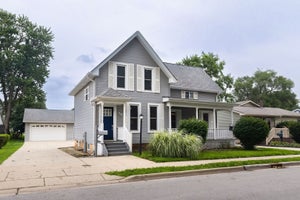
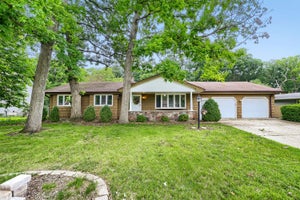
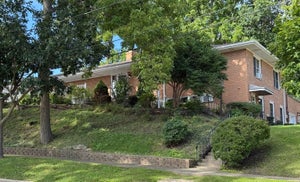
Welcome to 2 Summit Avenue in East Dundee! We are BACK ON THE MARKET-and there's exciting news! A BRAND-NEW ROOF with 30-year shingles and an excellent warranty package is coming soon, adding tremendous value and peace of mind for the next homeowner. This is a significant improvement that offers added protection and confidence for years to come! This custom-built raised ranch, lovingly maintained since 1971, offers 4 bedrooms, 3 full bathrooms, and 2,888 square feet of living space filled with character and charm. The spacious living room features beautiful bay windows and flows seamlessly into the dining area, creating an inviting space for gatherings. French doors lead to a private deck, perfect for enjoying your morning coffee or relaxing outdoors. The quaint kitchen offers room for a table, abundant cabinet storage, and a pantry closet, with plenty of space to keep all your kitchen essentials organized while maintaining easy access to the main living areas. The master suite includes a walk-in closet and private full bath, while two additional bedrooms and a full hallway bath complete the main level. A unique spiral staircase off the kitchen leads to the expansive lower-level family room, featuring a cozy wood-burning fireplace and bay windows that fill the space with natural light. The lower level also includes a fourth bedroom, a third full bathroom, and a mechanical/laundry room with direct access to the backyard. Ideally located within walking distance of downtown East Dundee, you'll enjoy easy access to local restaurants, shops, parks, community events, and everything this vibrant community has to offer.
Property Information
- Property type
- Residential
- Sub-type
- Single Family Residence
- Style
- Raised Ranch
- Year built
- 1971
- Living area
- 2,888 Sq Ft
- Lot size
- 0.28 acres
- Lot dimensions
- 81x185x49x188
- Garage spaces
- 2
- Parking spaces
- 2
- Ownership
- Fee Simple
- Days on market
- 14
- MLS® Listing#
- 12717810
Property Features
- Interior
- Walk-In Closet(s)
- Exterior
- Balcony
- Appliances
- Water Softener · Range · Microwave · Dishwasher · Refrigerator · Washer · Dryer · Disposal
- Cooling
- Ceiling Fan(s) · Central Air
- Heating
- Natural Gas · Forced Air
- Fireplace
- Family Room · Wood Burning
- Basement
- Finished · Exterior Entry · Full · Walk-Out Access
- Parking
- Concrete · Garage Door Opener · Attached · Garage
- Laundry
- Main Level
- Patio
- Deck
- Construction
- Wood Siding
- Foundation
- Concrete Perimeter
- Roof
- Asphalt
- Community
- Curbs · Street Lights
- Sewer
- Public Sewer
- Water source
- Public
Rooms
Main
- Walk In Closet5X5
- Deck43X9
- Bedroom 214X11
- Bedroom 311X11
- Dining Room20X10
- Kitchen16X10
- Living Room21X10
- Master Bedroom17X12
Walkout Basement
- Bedroom 412X10
Lower
- Family Room29X16
Schools
- Elementary
- Parkview Elementary School
- Middle
- Carpentersville Middle School
- High
- Dundee-Crown High School
- District
- Dundee-Crown High School
Financial Details
- Annual taxes
- $8,242Tax year 2025
- Parcel number
- 0323327002
Directions
Barrington Ave, east of route 68 to Summit, North to home

Listing Courtesy: Compass - (847) 293-9634
Last Updated: 2026-09-10
Commute Calculator
Explore commute times from 2 Summit Avenue, East Dundee, IL 60118.