17229 Rossignol CvAustin, TX 78738
Provence · Travis County
Description
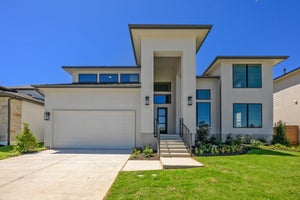
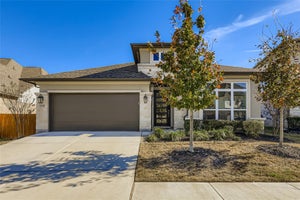
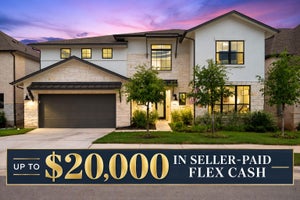
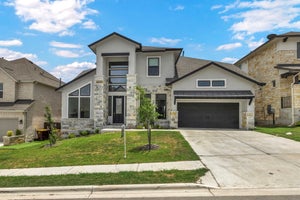
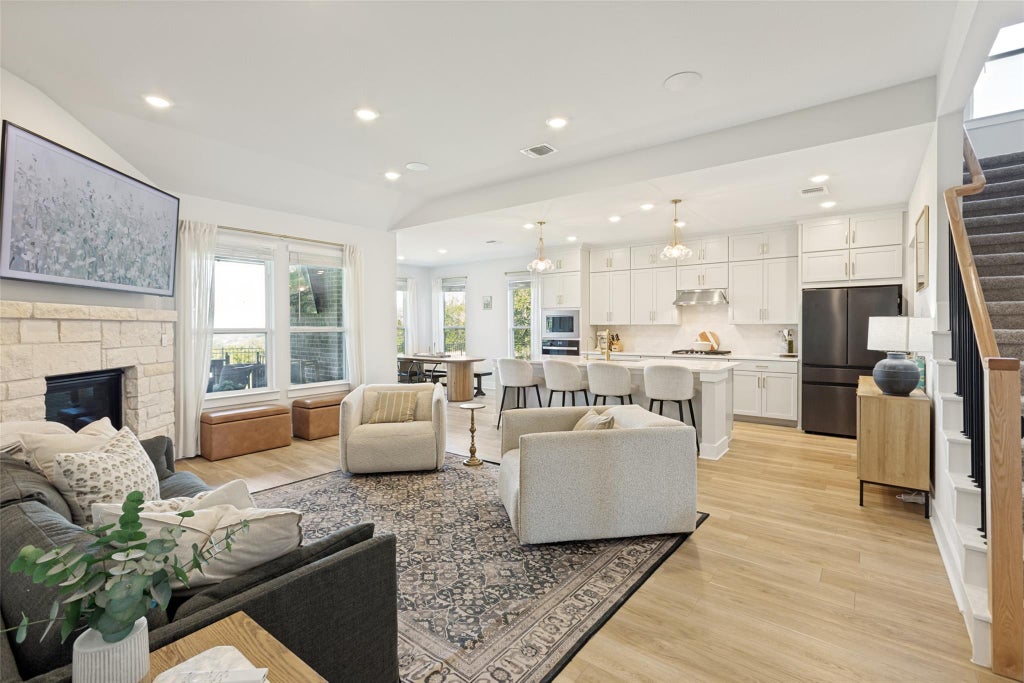
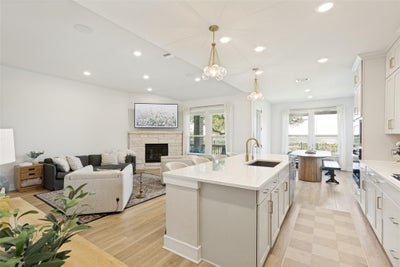
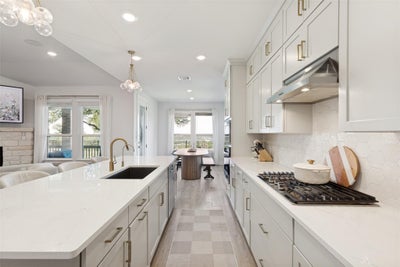
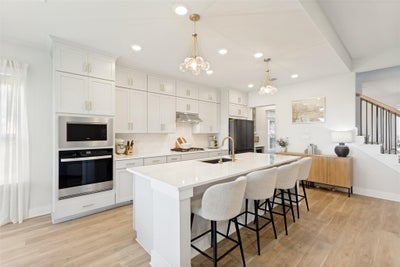
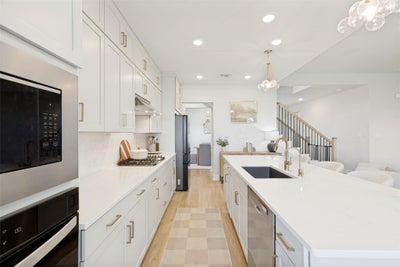
Situated on a premier top-of-elevation greenbelt cul-de-sac lot in Lake Travis ISD, this thoughtfully designed Ashton Woods home offers protected Hill Country views, exceptional privacy, and stunning sunsets with no rear neighbors ever due to the permanent easement behind the property. Located in Provence, this home stands apart from standard new construction with over $150K in carefully selected upgrades and custom post-move enhancements throughout. The spacious open-concept layout features elevated design details including an arched iron and glass front door, custom wood trim work, designer wallpaper, extended cabinetry to the ceiling, upgraded doors and trim, LVP flooring, in-home speakers, gas fireplace, rain shower, and a thoughtfully expanded floorplan with additional living flexibility. Outdoor features include wrought iron view fencing, an extended patio, and custom dog deck designed to fully maximize the peaceful Hill Country setting. Located just minutes from Bee Cave and Lakeway, this home offers a rare opportunity to enjoy privacy, sunset views, and refined Hill Country living in one of the area’s most sought-after communities. Don’t miss the beautiful sunsets from your backyard overlooking the Hill Country. Please visit 3D Tour to See Floor Plan (DollHouse)
Property Information
- Property type
- Residential
- Sub-type
- Single Family Residence
- Year built
- 2023
- Living area
- 3,038 Sq Ft
- Lot size
- 0.23 acres
- Garage spaces
- 2
- Parking spaces
- 2
- Ownership
- Common
- Days on market
- 167
- MLS® Listing#
- 5006611
Property Features
- Interior
- Ceiling Fan(s) · Double Vanity · Eat-in Kitchen · High Speed Internet · Kitchen Island · Open Floorplan · Pantry · Walk-In Closet(s) · Master Downstairs
- Exterior
- Private Yard · Rain Gutters
- Appliances
- Oven · Dishwasher · Disposal · Gas Cooktop · Microwave · Water Softener · Range Hood
- Cooling
- Ceiling Fan(s) · Central Air · Electric
- Heating
- Central · Natural Gas
- Flooring
- Carpet · Vinyl
- Fireplace
- Fire Pit · Gas · Glass Doors · Living Room · Masonry · Stone
- Pool
- None
- Parking
- Attached · Garage · Garage Door Opener · Garage Faces Front
- Laundry
- Laundry Room · Main Level · Inside
- Patio
- Covered · Patio
- Fencing
- Fenced · Wrought Iron
- Lot features
- Greenbelt · Cul-De-Sac · Front Yard · Sprinklers In Rear · Sprinklers In Front · Views
- Construction
- Brick · Cement Siding · Stone
- Foundation
- Slab
- Roof
- Composition
- Windows
- Blinds · Screens
- Security
- Smoke Detector(s)
- Other structures
- None
- Community
- Clubhouse · Playground · Pool
- Utilities
- Electricity Connected · Natural Gas Available · Natural Gas Connected · Phone Available · Sewer Connected · Water Available · Water Connected
- Sewer
- Public Sewer
- Water source
- Public
Schools
- Elementary
- Bee Cave
- Middle
- Bee Cave Middle School
- High
- Lake Travis
Financial Details
- HOA
- $83 / MonthlyAssociation: PMP Management
- Annual taxes
- $16,982Tax year 2025
- Assessed value
- $686,435
- Parcel number
- 980839
Directions
From 71 and Hamilton Pool Rd, Head West on Hamilton Pool Rd**R Provence Blvd**L Lavonde Dr**L Grenadier Dr**R Rossignol Cv
Listing Courtesy: RE/MAX North-San Antonio - (210) 695-4850
Last Updated: 2026-05-21T00:00:00.000Z
Commute Calculator
Explore commute times from 17229 Rossignol CV, Austin, TX 78738.