120 Hayesey LaneWhites Cove, NB E4C 0B3
Description
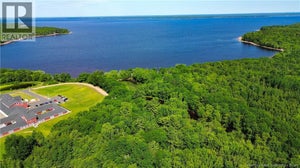
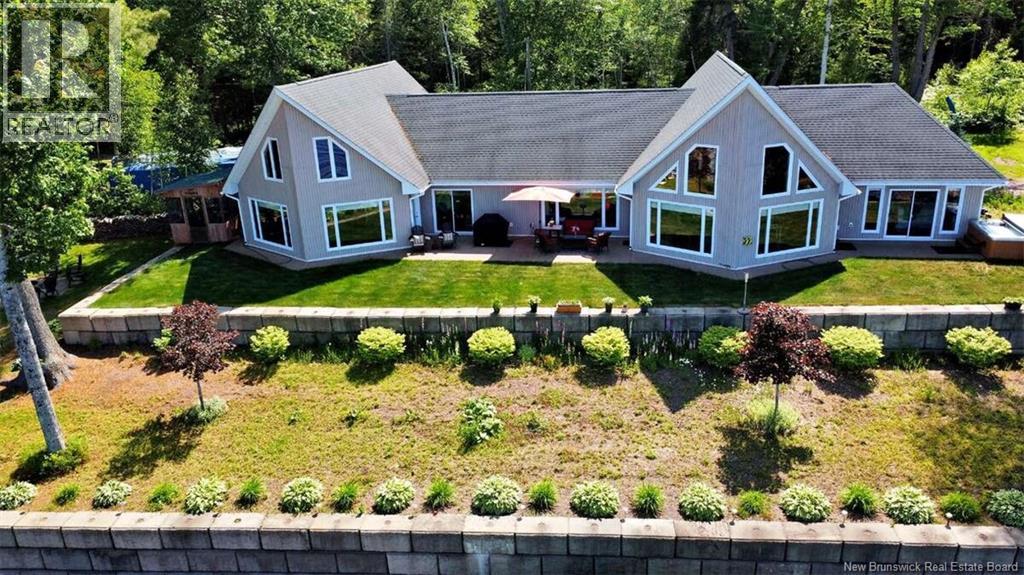
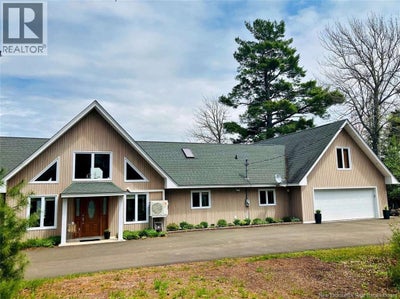
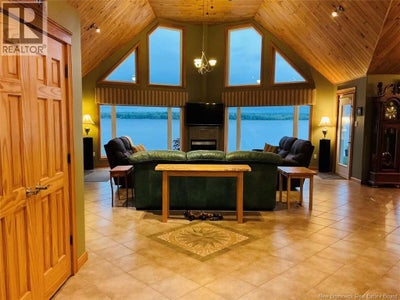
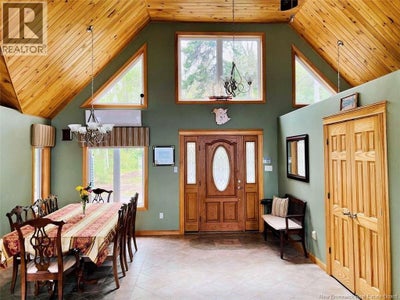
For more information, please click Multimedia button. Looking for lakeside living at its best? This executive-style double prow front home on Grand Lake offers year-round luxury & breathtaking waterfront views. Grand Lake is the provinces largest body of water & among the most stunning on the East Coast. Enter at grade level from the paved driveway into a spacious open-concept layout designed for entertaining and family gatherings. The great room flows into a stylish kitchen, all overlooking the lake. The main floor includes a lakeview master with ensuite, walk-in closet, and additional laundry hookup, plus a large guest bedroom with more incredible views. Bonus rooms above the garage offer space for extra guests, games room, or home office. The attached garage connects to a dedicated laundry/mudroom, perfect for daily convenience. Outside, enjoy a resort-like concrete patio, hot tub, and approx 800 ft of shoreline with two boat access points. Soak in the sights & sounds of nature, including bald eagles soaring overhead. Built for comfort & peace of mind, the home remained untouched during Grand Lakes 2018 flood. Located just 30 min from Oromocto & 45 min from Fredericton, with amenities and emergency services only 10 min away, this is an extraordinary opportunity to live the lakefront dream. Whether you enjoy boating, fishing, or simply relaxing by the water, this home delivers the ideal mix of privacy, elegance, & recreation in one of the most sought-after locations. (id:31684)
Property Information
- Property type
- Residential
- Sub-type
- Single Family Residence
- Structure type
- House
- Year built
- 2006
- Living area
- 3,024 Sq Ft
- Lot size
- 1.75 acres
- Lot dimensions
- 1.75
- Ownership
- Freehold
- Listing #
- NB122797
Property Features
- Cooling
- Heat Pump
- Heating
- Heat Pump · Electric · Radiant
- Flooring
- Tile · Wood
- Parking
- Garage · Heated Garage · Attached · Inside Entrance
- Lot features
- Sloped · Wooded · Cul-De-Sac
- Construction
- Vinyl Siding
- Foundation
- Slab
- Sewer
- Septic Tank
- Water source
- Well
Rooms
Main level
- Mud room12'0'' x 13'8''
- Bath (# pieces 1-6)5'10'' x 9'0''
- Dining nook9'2'' x 18'0''
- Other6'6'' x 11'10''
- Bath (# pieces 1-6)13'0'' x 13'0''
- Primary Bedroom14'0'' x 16'2''
- Bedroom12'0'' x 23'0''
- Dining Room8'6'' x 13'4''
- Great Room23'0'' x 25'6''
- Kitchen13'8'' x 17'8''
- Laundry5'10'' x 6'6''
- Utility Room4'3'' x 12'0''
Second level
- Bedroom14'0'' x 20'0''
- Great Room14'0'' x 17'0''
Financial Details
- Annual taxes
- $5,294
- Parcel number
- 45168895
Directions
Exit #347 off Trans Canada Highway (Hwy #2) and take Hwy #105 towards Whites Cove and lane will be on left and follow all the way to the end #120 Hayesey Lane

Listing Courtesy: Easy List Realty
Data Terms of Use
This website is operated by EXIT Realty Advantage, a brokerage who is a member of The Canadian Real Estate Association (CREA). The content on this website is owned or controlled by CREA. By accessing this website, the user agrees to be bound by these terms of use as amended from time to time, and agrees that these terms of use constitute a binding contract between the user, EXIT Realty Advantage, and CREA.
Copyright
The content on this website is protected by copyright and other laws, and is intended solely for the private, non-commercial use by individuals. Any other reproduction, distribution or use of the content, in whole or in part, is specifically prohibited. Prohibited uses include commercial use, “screen scraping”, “database scraping”, and any other activity intended to collect, store, reorganize or manipulate the content of this website.
Trademarks
REALTOR®, REALTORS®, and the REALTOR® logo are certification marks that are owned by REALTOR® Canada Inc. and licensed exclusively to The Canadian Real Estate Association (CREA). These certification marks identify real estate professionals who are members of CREA and who must abide by CREA’s By-Laws, Rules, and the REALTOR® Code. The MLS® trademark and the MLS® logo are owned by CREA and identify the professional real estate services provided by members of CREA.
Liability and Warranty Disclaimer
The information contained on this website is based in whole or in part on information that is provided by members of CREA, who are responsible for its accuracy. CREA reproduces and distributes this information as a service for its members, and assumes no responsibility for its completeness or accuracy.
Amendments
EXIT Realty Advantage may at any time amend these Terms of Use by updating this posting. All users of this site are bound by these amendments should they wish to continue accessing the website, and should therefore periodically visit this page to review any and all such amendments.
Commute Calculator
Explore commute times from 120 Hayesey Lane, Whites Cove, NB E4C 0B3.