274 Fairlawn WayMaxwell, TX 78656
NA · Hays County
Description
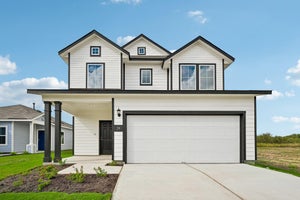
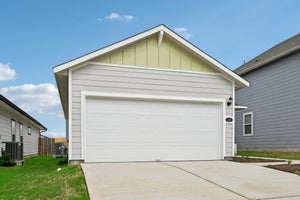
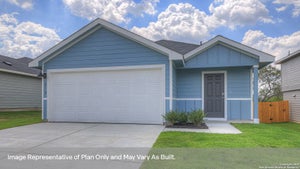
JULY ESTIMATED COMPLETION DATE. The Franklin is one of our two story floorplans available at Sunset Oaks in Maxwell, Texas. This beautiful two-story home features 5 bedrooms, 2.5 bathrooms and a 2-car garage across 1,892 square feet of comfortable living space. Our homes in Sunset Oaks feature our modern farmhouse exteriors. Step inside the home from the front porch and cross the foyer to the family room, kitchen and dining room. This large open concept area is perfect for entertaining and everyday living. The kitchen features an island with a stainless-steel sink, quartz countertops, 42' upper 'picture frame' cabinets, a pantry closet, and stainless-steel appliances, including a gas range. The powder room completes the downstair space and is located at the front of the home, off the foyer. Ascend the stairs to the second floor, where you'll find all the bedrooms, the optional gameroom, 2 full bathrooms and the utility room. The primary bedroom is located at the front of the home and includes an attached bathroom. Stretch out and relax at the end of your day in this spacious and private ensuite. The primary bathroom features a walk-in shower, cultured marble vanity with trench sink and a walk-in closet. All secondary bedrooms have amble closet space with wood shelving. Whether you use these rooms as an office, child's room or guest room, there is enough room for work, sleep, and play. The secondary bathroom includes a shower/tub combination and a cultured marble vanity with trench sink. This home features our America's Smart Home base package, which includes the Video Front Doorbell, Front Door Deadbolt Lock, Home Hub, Thermostat, and a Smart Switch.
Property Information
- Property type
- Residential
- Sub-type
- Single Family Residence
- Style
- Two Story
- Year built
- 2026
- Stories
- 2
- Living area
- 1,892 Sq Ft
- Lot size
- 0.10 acres
- Garage spaces
- 2
- Days on market
- 151
- MLS® Listing#
- 1968563
Property Features
- Interior
- Kitchen Island · Open Floorplan · Walk-In Closet(s)
- Appliances
- Dishwasher · Microwave · Oven · Range · Cooktop · Disposal
- Cooling
- Central Air
- Heating
- Central · Natural Gas
- Flooring
- Carpet · Vinyl
- Parking
- Attached
- Laundry
- Laundry Room · Upper Level
- Fencing
- Privacy
- Foundation
- Slab
- Roof
- Composition
- Windows
- Double Pane Windows
- Security
- Smoke Detector(s)
Rooms
Second
- Bedroom 210x10
- Bedroom 310x10
- Bedroom 411x10
- Bedroom 511x10
- Master Bathroom9x11
- Master Bedroom11x16
Main
- Dining Room12x14
- Family Room18x15
- Kitchen13x12
Schools
- Elementary
- Not Applicable
- Middle
- Not Applicable
- High
- Not Applicable
- District
- Hays I.S.D.
Financial Details
- HOA
- $156 / QuarterlyAssociation: SUNSET OAKS HOA
- Annual taxes
- $2Tax year 2025
Directions
San Antonio, I-35 N. Exit 210. Right on Yarrington Rd. Left on Amber Gln, right on Soapstone Pass. Right Aplite Pass. Austin, I-35 S. Exit 210. Left on Yarrington R. Left Amber Gln, Right Soapstone Pass. Right Aplite Pass.

Listing Courtesy: D.R. Horton-Texas, LTD - (832) 754-6459 jwoodruff@drhorton.com
Presented by: Jonathan Woodruff
Commute Calculator
Explore commute times from 274 Fairlawn Way, Maxwell, TX 78656.