3140 E Crest Shadows DriveTucson, AZ 85718
Catalina Ridge Estates(1-36) · Pima County
Description
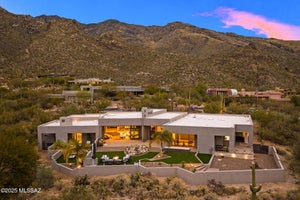
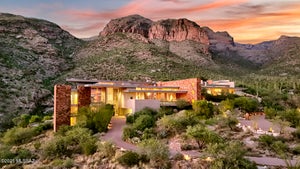
Perched in the prestigious Cobblestone community of the Catalina Foothills, this stunning 3-bedroom, 4-bath residence delivers breathtaking mountain and city views from every bedroom. Designed for effortless indoor-outdoor living, the home features a dramatic wrap-around patio, full outdoor kitchen, a private pool and spa that overlook glittering city lights, perfect for entertaining or relaxing through Sonoran Desert sunsets. Interior highlights include an open floor plan with seamless flow to the outdoor living areas, well-appointed primary suite with panoramic views and spa-like bath, chef-ready kitchen, and generous secondary bedrooms each with en suite or access to full baths. High-end finishes, tasteful appointments, and abundant natural light complete the picture. Location: Minutes to fine dining, boutique shopping, and La Paloma Country Club. Easy access to hiking and outdoor recreation in the Catalina foothills. Features & Highlights: 3 bedrooms, 4 bathrooms 3-car garage City and mountain views from every bedroom Resort-style pool & spa overlooking the city Full outdoor kitchen and covered, wrap-around outdoor living Ideal layout for entertaining and sunset viewing Located in the Cobblestone community of the Catalina Foothills Minutes to dining, shopping, and La Paloma Country Club
Property Information
- Property type
- Residential
- Sub-type
- Single Family Residence
- Style
- Modern
- Year built
- 2001
- Living area
- 3,763 Sq Ft
- Lot size
- 0.98 acres
- Lot dimensions
- 85' X 207' X 297' X 319'
- Garage spaces
- 3
- Zoning
- Pima County - CR1
- Days on market
- 39
- MLS® Listing#
- 22620397
Property Features
- Interior
- Kitchen Island · Walk-In Closet(s) · High Ceilings · Pantry · High Speed Internet · Sound System · Smart Thermostat
- Exterior
- Barbecue · Built-in Barbecue · Courtyard
- Appliances
- Exhaust Fan · Dishwasher · Disposal · Refrigerator · Gas Cooktop · Gas Oven · Microwave · Dryer · Washer · Gas Water Heater
- Cooling
- Central Air · Heat Pump
- Heating
- Heat Pump · Forced Air · Electric · Exhaust Fan
- Flooring
- Stone · Wood
- Fireplace
- Gas · Living Room
- Pool
- Heated
- Parking
- Garage Door Opener · Oversized · Workshop in Garage · Attached · Garage
- Laundry
- Sink · Laundry Room · Washer Hookup
- Patio
- Covered · Patio
- Fencing
- Block · Wrought Iron
- Lot features
- Sprinklers In Front · Subdivided · Cul-De-Sac · Level · Native Plants · Few Trees
- Construction
- ICFs (Insulated Concrete Forms)
- Roof
- Built-Up
- Windows
- Double Pane Windows · Insulated Windows
- Security
- Smoke Detector(s) · Security Lights · Carbon Monoxide Detector(s)
- Other structures
- Outdoor Kitchen · Workshop
- Community
- Gated · Sidewalks · Street Lights
- Utilities
- Natural Gas Available
- Water source
- Public
Schools
- Elementary
- Harelson
- Middle
- Cross
- High
- Canyon Del Oro
Financial Details
- HOA
- $430 / Semi-annuallyAssociation: Cobblestone HOA
- Annual taxes
- $9,916Tax year 2025
- Parcel number
- 220250400
Directions
Campbell and Skyline North to to East Ina Road North on Catalina Ridge Drive and West on Crest Shadows to the Address.
Commute Calculator
Explore commute times from 3140 E Crest Shadows Drive, Tucson, AZ 85718.