7635 Tanglecrest DriveDallas, TX 75254
Northwood Hills · Dallas County
Description
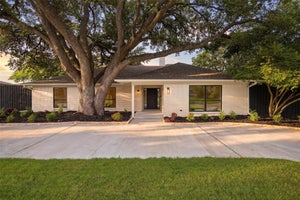
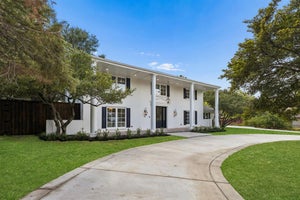
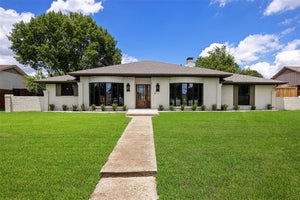
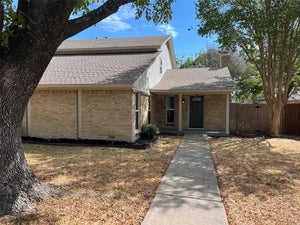
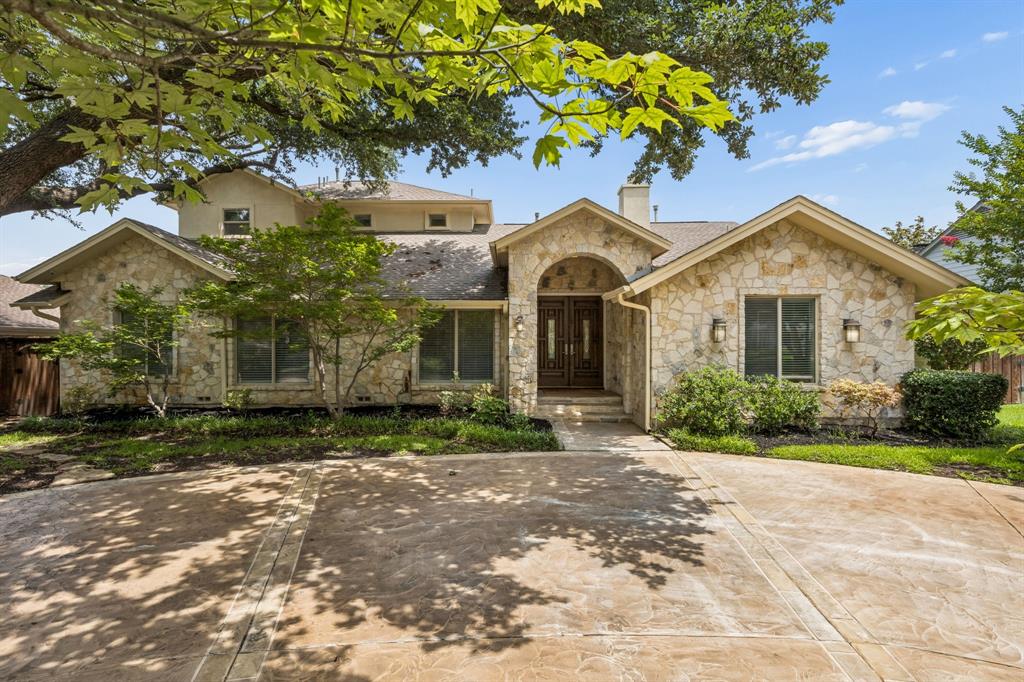
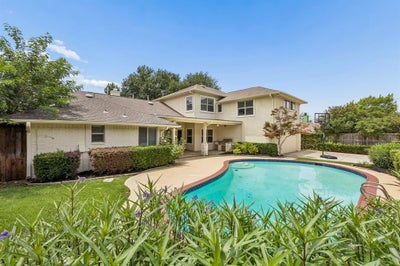
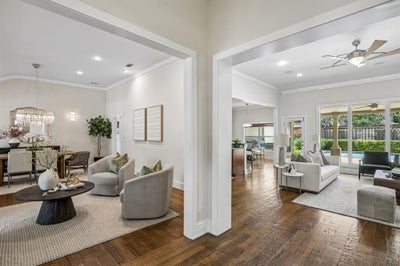
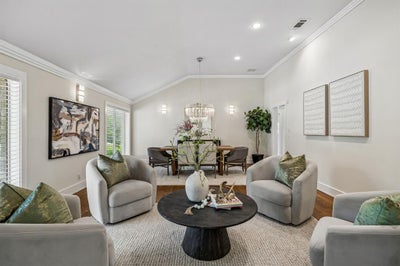
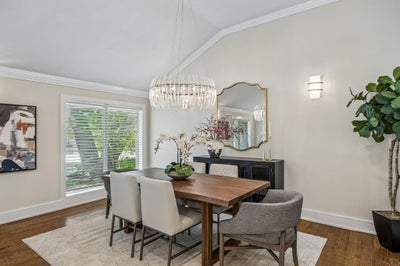
Luxury Living in Northwood Hills. This exceptional 4,358-square-foot residence offers the perfect blend of elegance, comfort, and functionality. Featuring 6 bedrooms, with the primary suite and three additional bedrooms on the main level, this thoughtfully designed home provides flexible living for families and guests alike. The heart of the home is a chef's kitchen appointed with KitchenAid appliances, a gas cooktop, double ovens, warming drawer, pot filler, abundant custom cabinetry, and generous prep space that opens seamlessly to the main living areas—ideal for entertaining. The private primary retreat offers a relaxing sitting area, office nook, spa-inspired bath, and an expansive custom walk-in closet designed for exceptional organization. Upstairs, you'll find a spacious game room along with two additional bedrooms connected by a Hollywood bath, creating the perfect space for family or guests. Step outside to your own backyard oasis featuring a sparkling pool, outdoor kitchen, and covered living area designed for year-round entertaining. A handsome stone exterior, circular front drive, and a sliding privacy gate across the rear driveway provide impressive curb appeal, added security, and ample parking. Located in sought-after Northwood Hills, this home combines luxury finishes, exceptional indoor-outdoor living, and a floor plan designed for today's lifestyle.
Property Information
- Property type
- Residential
- Sub-type
- Single Family Residence
- Style
- Traditional
- Year built
- 1969
- Living area
- 4,358 Sq Ft
- Lot size
- 0.29 acres
- Garage spaces
- 2
- Days on market
- 103
- MLS® Listing#
- 21312890
Property Features
- Interior
- Chandelier · Double Vanity · Eat-in Kitchen · Granite Counters · Kitchen Island · Open Floorplan · Pantry · Walk-In Closet(s) · High Speed Internet
- Exterior
- Gas Grill · Rain Gutters · Lighting · Outdoor Kitchen · Private Yard · Outdoor Grill
- Appliances
- Dishwasher · Disposal · Gas Cooktop · Double Oven · Vented Exhaust Fan · Warming Drawer
- Cooling
- Ceiling Fan(s) · Central Air · Electric · Zoned
- Heating
- Exhaust Fan · Central · Natural Gas
- Flooring
- Carpet · Hardwood · Tile · Stone
- Fireplace
- Family Room · Gas · Gas Starter
- Pool
- Gunite · In Ground · Outdoor Pool
- Parking
- Circular Driveway · Driveway · Electric Gate · Garage Door Opener · Garage Faces Rear · Inside Entrance · Kitchen Level · Side By Side · Storage · Attached
- Laundry
- Electric Dryer Hookup · Washer Hookup
- Patio
- Covered · Front Porch
- Fencing
- Back Yard · Fenced · Gate · Privacy
- Lot features
- Few Trees · Interior Lot · Landscaped · Subdivided
- Construction
- Stone · Brick
- Foundation
- Pillar/Post/Pier
- Roof
- Composition
- Windows
- Window Coverings
- Utilities
- Electricity Connected · Natural Gas Available · Sewer Available
- Sewer
- Public Sewer
- Water source
- Public
Rooms
Second
- Bath-Full0 x 0
- Bedroom13 x 15
- Bedroom14 x 13
- Game Room18 x 20
First
- Breakfast Room11 x 9
- Bedroom12 x 10
- Bedroom16 x 12
- Bonus Room8 x 5
- Dining Room10 x 17
- Family Room21 x 20
- Kitchen16 x 14
- Living Room13 x 17
- Master Bathroom12 x 13
- Master Bedroom19 x 19
- Office15 x 14
Schools
- Elementary
- Northwood
- Middle
- Westwood
- High
- Richardson
- District
- Richardson ISD
Financial Details
- HOA
- $400 / AnnuallyAssociation: Northwood Hills
- Annual taxes
- $19,289
- Parcel number
- 00000786587880000
Directions
Use GPS.
Open Houses
- 1:00–3:00 PMAdd to calendar

Listing Courtesy: Allie Beth Allman & Assoc. - (972) 841-1718
Presented by: Jill Noland
Last Updated: 2026-06-26T00:00:00.000Z
Documents & links
Provided by Jill Noland
- Virtual tourVisit
Commute Calculator
Explore commute times from 7635 Tanglecrest Drive, Dallas, TX 75254.