3112 Thunderbird Court WAurora, IL 60503
Remington Crossing · Will County
Description
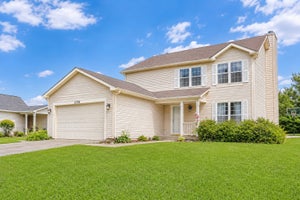
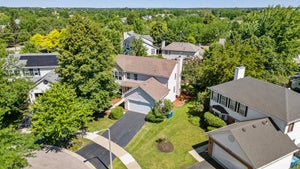
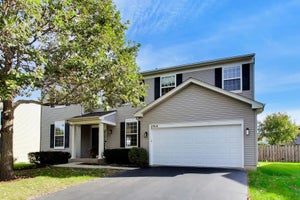
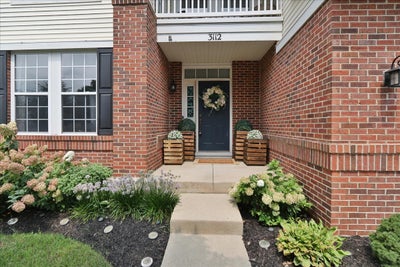
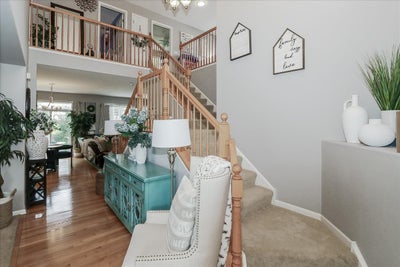
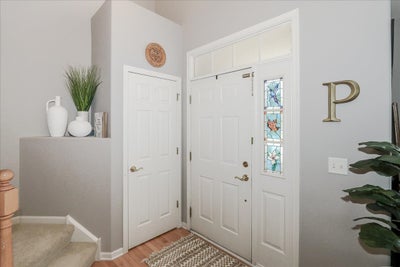
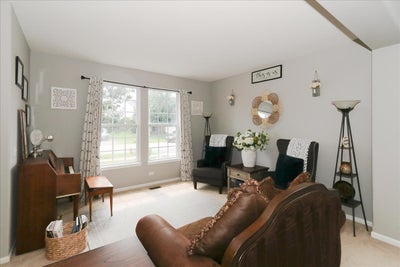
BEAUTIFULLY MAINTAINED & IMMACULATE HOME IS MOVE- IN READY! SOUGHT AFTER MODEL IN POPULAR SUBDIVISION! GLEAMING HARDWOOD FLOORS WELCOME YOU TO THIS OPEN, FLOWING FLOOR PLAN! DRAMATIC 2 STORY FOYER FEATURES DOUBLE STAIRCASE! SPACIOUS LIVING ROOM/ DINING ROOM IS PERFECT FOR ENTERTAINING! EXPANSIVE GOURMET KITCHEN BOASTS BUTLER'S PANTRY, PLENTY OF CABINETS & TABLE SPACE W/ ISLAND & OPENS TO FAMILY ROOM! SLIDING DRS TO PARK-LIKE BACKYARD W GORGEOUS PERENNIALS THAT WILL RETURN EVERY YEAR! YOU'LL FIND THE MAIN BEDROOM IS YOUR PRIVATE RETREAT W/ LUXURY BATH, WALK-IN CLOSET & QUAINT BALCONY! 3 ADDITIONAL BEDROOMS PLUS LOFT! 3 CAR TANDEM GARAGE AND BASEMENT W/ REC ROOM & TONS OF STORAGE CHECK ALL THE BOXES! EXCELLENT LOCATION CLOSE TO SCHOOLS, PARKS, RESTAURANTS, SHOPPING, METRA, & EXPRESSWAYS! DON'T DELAY!
Property Information
- Property type
- Residential
- Sub-type
- Single Family Residence
- Year built
- 2003
- Living area
- 2,636 Sq Ft
- Lot dimensions
- 64 X 130
- Garage spaces
- 3
- Parking spaces
- 3
- Ownership
- Fee Simple w/ HO Assn.
- Days on market
- 21
- MLS® Listing#
- 12767054
Property Features
- Interior
- Vaulted Ceiling(s) · Walk-In Closet(s) · High Ceilings · Open Floorplan
- Exterior
- Balcony · Fire Pit
- Appliances
- Range · Microwave · Dishwasher · Refrigerator · Disposal · Range Hood
- Cooling
- Ceiling Fan(s) · Central Air
- Heating
- Natural Gas · Forced Air
- Flooring
- Hardwood
- Basement
- Sump Pump · Finished · Partially Finished · Full
- Parking
- Asphalt · Tandem · Attached · Garage
- Laundry
- Main Level · Gas Dryer Hookup · In Unit
- Patio
- Porch · Patio
- Lot features
- Cul-De-Sac · Landscaped
- Construction
- Vinyl Siding · Brick
- Foundation
- Concrete Perimeter
- Roof
- Asphalt
- Windows
- Screens
- Security
- Security System
- Other structures
- None
- Community
- Park · Curbs · Sidewalks · Street Lights
- Sewer
- Public Sewer
- Water source
- Public
Rooms
Basement
- Recreation Room34X16
- Storage25X22
- Office9X8
Second
- Bedroom 216X12
- Bedroom 311X11
- Bedroom 411X11
- Loft10X8
- Master Bedroom16X13
Main
- Dining Room13X10
- Family Room19X16
- Kitchen19X17
- Laundry8X7
- Living Room14X12
Schools
- Elementary
- Homestead Elementary School
- Middle
- Murphy Junior High School
- High
- Oswego East High School
- District
- Oswego East High School
Financial Details
- HOA
- $300 / Annually
- Annual taxes
- $12,590Tax year 2025
- Parcel number
- 0701053110450000
Directions
HAFENRICHTER E OF EOLA TO MIDDLEBURY S to THUNDEBIRD W.

Listing Courtesy: RE/MAX Suburban - 8474386200
Last Updated: 2026-09-22T00:00:00.000Z
Documents & links
Provided by Nadine Pomilia
- Virtual tourVisit
Commute Calculator
Explore commute times from 3112 Thunderbird Court W, Aurora, IL 60503.