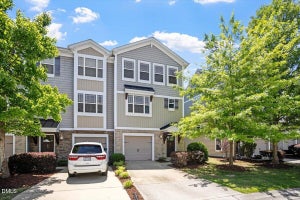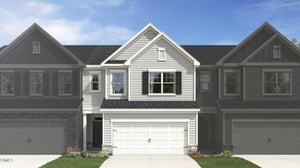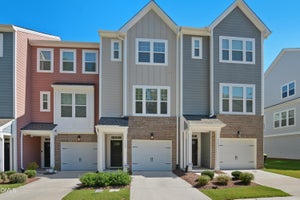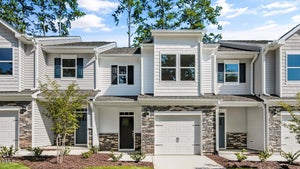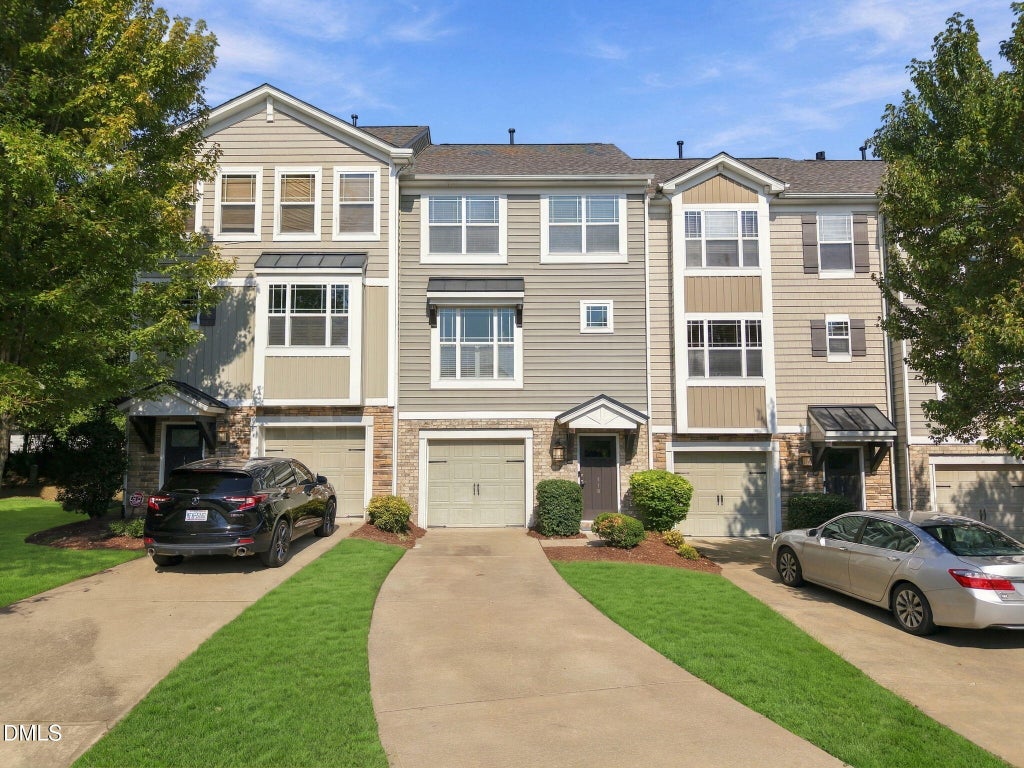
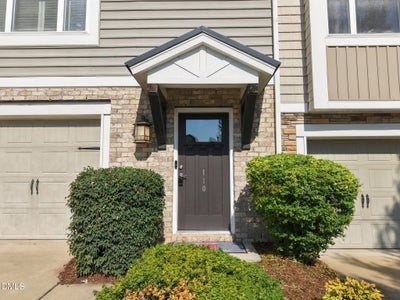
110 Irving WayDurham, NC 27703
Brightleaf at the Park · Durham County
Description
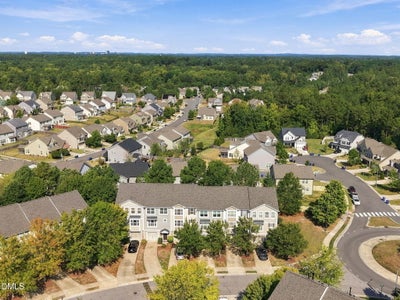
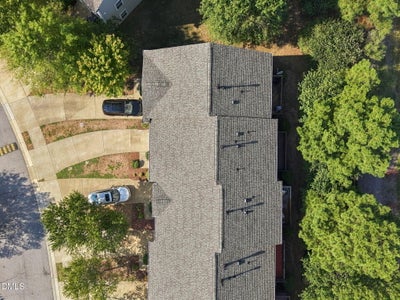
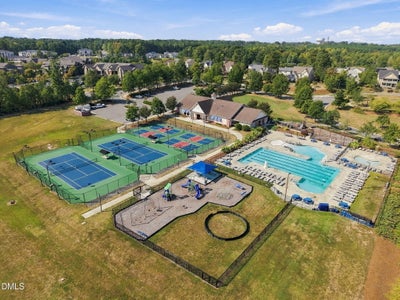
Updated, move-in ready, and filled with flexible living space, 110 Irving Way is ready to impress in Brightleaf at the Park. Step inside to fresh paint throughout, new luxury vinyl plank flooring across the main level and foyer, and new carpet throughout the rest of the home. At the heart of the home is a spacious kitchen featuring granite countertops, abundant cabinetry, lower cabinet pullouts, stainless steel appliances, a gas range, and a large center island with plenty of room for prep, casual dining, and gathering. Additional cabinetry provides even more storage and serving space, while the open layout connects the kitchen to the dining and living areas, making the main level ideal for both everyday living and entertaining. Wainscoting, crown molding, and abundant natural light add character throughout. Off of the dining area, a private back deck with fresh paint looks into trees. Upstairs, the spacious primary suite features vaulted ceilings, a custom closet, and a private bath with dual vanity. The lower level offers even more flexibility with a bonus room and attached half bath, perfect for a home office, media room, gym, or second living area. Major improvements include a new HVAC system and roof in 2025, while the one-car garage adds valuable parking and storage. Brightleaf at the Park offers a clubhouse, community pool, fitness center, tennis courts, playgrounds, and walking trails, all with convenient access to RTP, Brier Creek, RDU Airport, and Downtown Durham. With meaningful updates, a standout kitchen, versatile living space, and an amenity-rich location, 110 Irving Way offers a lot to love.
Property Information
- Property type
- Residential
- Sub-type
- Townhouse
- Structure type
- Townhouse
- Year built
- 2009
- Living area
- 2,014 Sq Ft
- Lot size
- 0.04 acres
- Garage spaces
- 1
- Parking spaces
- 4
- Zoning
- PDR
- Days on market
- 9
- MLS® Listing#
- 10194282
Property Features
- Interior
- Double Vanity · Eat-in Kitchen · Granite Counters · High Ceilings · Kitchen Island · Open Floorplan · Vaulted Ceiling(s) · Walk-In Closet(s) · High Speed Internet
- Appliances
- Disposal · Dishwasher · Gas Range · Microwave · Oven · Range · Refrigerator · Self Cleaning Oven · Stainless Steel Appliance(s) · Washer/Dryer
- Cooling
- Central Air
- Heating
- Forced Air
- Flooring
- Carpet · Vinyl
- Parking
- Attached · Garage · Driveway
- Laundry
- In Hall · Upper Level
- Patio
- Deck
- Construction
- Brick Veneer · Vinyl Siding
- Foundation
- Slab
- Roof
- Shingle
- Community
- Playground · Pool · Sidewalks · Tennis Court(s)
- Sewer
- Public Sewer
- Water source
- Public
Rooms
First
- Entrance Hall7.5 x 7.0
- Bonus Room11.0 x 19.0
Third
- Bedroom 210.0 x 9.2
- Bedroom 310.0 x 9.3
- Master Bedroom13.3 x 12.8
Second
- Dining Room13.0 x 9.0
- Family Room22.0 x 15.0
- Kitchen15.0 x 10.4
Schools
- Elementary
- Durham - Spring Valley Elementary School
- Middle
- Durham - Neal Middle
- High
- Durham - Southern School of Energy and Sustainabil
Financial Details
- HOA
- $254 / MonthlyAssociation: PPM
- Annual taxes
- $3,756Tax year 2026
- Assessed value
- $378,912
- Parcel number
- 211489
Open Houses
- 11:00 AM–1:00 PMAdd to calendar

Listing Courtesy: Cambridge & Assoc. R.E. Group - 9198333496
Last Updated: 2026-09-23T00:00:00.000Z
Documents & links
Provided by Paul Clayborne Corsa
- Virtual tourVisit
Commute Calculator
Explore commute times from 110 Irving Way, Durham, NC 27703.