10993 Avena RoadPeyton, CO 80831
El Paso County
Description
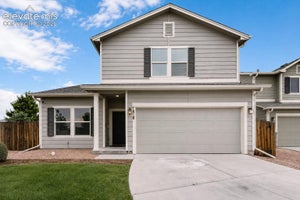
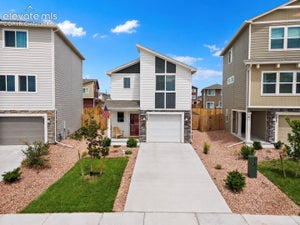
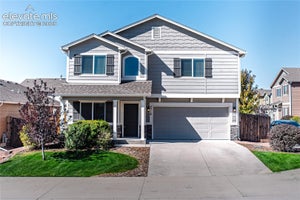
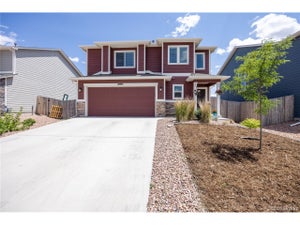
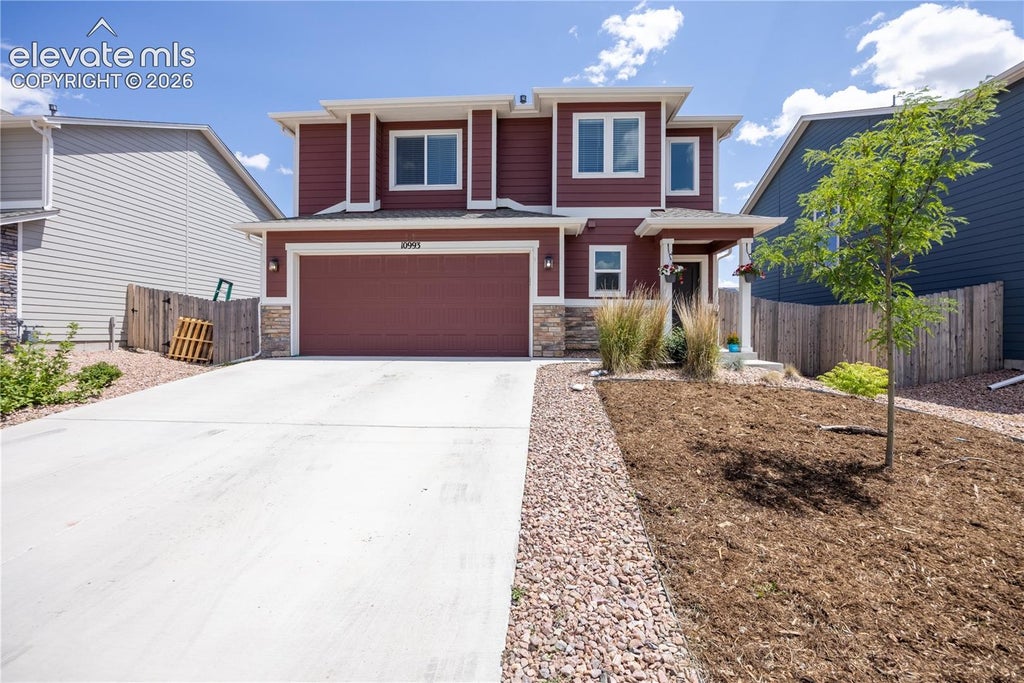
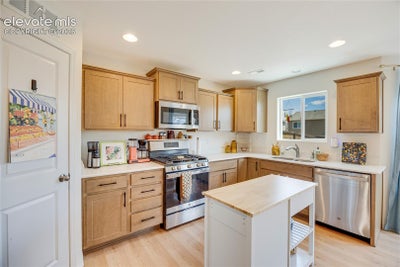
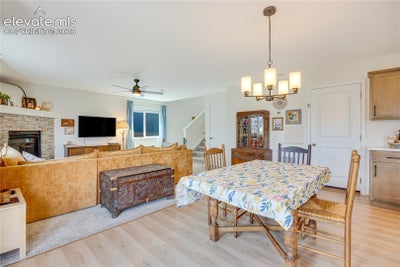
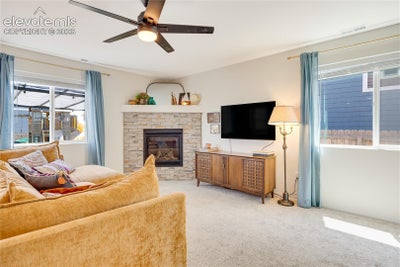
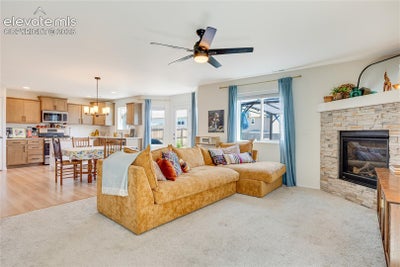
Light, bright, and thoughtfully upgraded, this two-story home delivers 1,699 square feet of comfortable, modern living in one of Peyton's most convenient communities. The vaulted entryway makes a striking first impression and opens into a flowing main level bathed in natural light. Upgraded lighting in the common spaces adds a polished, contemporary feel throughout. At the heart of the home, the kitchen pairs quartz countertops with a gas range, pantry, and stainless steel appliances. The dining room's bay window frames sunny Colorado mornings, while a gas fireplace brings cozy warmth to the living area. Head upstairs to the primary suite, a genuine retreat with double vanities and a walk-in shower complete with a built-in seat. A connected sitting area or office space offers the flexibility to work, read, or unwind without leaving your room. A second-level laundry room adds everyday ease. Outside, the large, fully fenced backyard is ready for entertaining, pets, and play — with an automatic sprinkler system and concrete patio already in place. An attached two-car garage and even-with-main-level entry rounds out the package. Woodmen Hills Metropolitan District amenities include a clubhouse, exercise room, playground, pool, and recreation room, plus nearby hiking and biking trails, parks, and open space. Served by District 49 schools. Come see it for yourself — schedule your showing today!
Property Information
- Property type
- Residential
- Sub-type
- Single Family Residence
- Style
- 2 Story
- Year built
- 2021
- Living area
- 1,699 Sq Ft
- Lot size
- 0.13 acres
- Garage spaces
- 2
- Days on market
- 85
- MLS® Listing#
- 2068509
Property Features
- Interior
- Pantry
- Appliances
- Dishwasher · Disposal · Range · Refrigerator · Self Cleaning Oven · Vented Exhaust Fan · Microwave
- Cooling
- Central Air
- Heating
- Forced Air · Natural Gas
- Flooring
- Vinyl · Laminate · Carpet
- Fireplace
- Gas
- Basement
- Crawl Space
- Parking
- Concrete · Driveway · Garage Door Opener · Attached
- Laundry
- Upper Level
- Patio
- Other
- Fencing
- Back Yard
- Lot features
- Landscaped
- Construction
- Frame · Wood Siding
- Roof
- Shingle
- Windows
- Window Coverings
- Community
- Pool · Playground
- Utilities
- Cable Connected · Electricity Connected · Natural Gas Connected · Natural Gas Available
Rooms
Upper
- Bathroom (Full)9.0x11.0
- Bathroom (3/4)7.0x5.0
- Bedroom10.0x10.0
- Bedroom13.0x14.0
- Laundry6.0x5.0
- Master Bedroom16.0x19.0
Main
- Dining Room17.0x8.0
- Kitchen15.0x8.0
- Living Room16.0x14.0
Financial Details
- HOA
- Yes
- Annual taxes
- $2,962Tax year 2025
- Parcel number
- 5301302004

Listing Courtesy: PREMIER PROPERTIES REALTY GROU - 7197667926
Documents & links
Provided by Ryan Crittenden ABR GRI MRP PSA RENE SRS
- Virtual tourVisit
Commute Calculator
Explore commute times from 10993 Avena Road, Peyton, CO 80831.







 PUBLISHER'S NOTICE: All real estate advertised herein is subject to the Federal Fair Housing Act and the Colorado Fair Housing Act, which Acts make it illegal to make or publish any advertisement that indicates any preference, limitation, or discrimination based on race, color, religion, sex, handicap, familial status, or national origin.